Cerro Palmar / Coronel Altamirano Architecture

Cerro Palmar / Coronel Altamirano Architecture - Interior Photography, Chair, FacadeCerro Palmar / Coronel Altamirano Architecture - Image 3 of 15Cerro Palmar / Coronel Altamirano Architecture - Interior Photography, ChairCerro Palmar / Coronel Altamirano Architecture - Image 5 of 15Cerro Palmar / Coronel Altamirano Architecture - More Images+ 10

  • Draftsperson, Technical Management Assistant, Budgeting: Liliana Troya Coronel
  • Draftsperson: Romario Pereira Maldonado
  • Interior Design: IsabaConst
  • City: El Guabo
  • Country: Ecuador
More SpecsLess Specs
Cerro Palmar / Coronel Altamirano Architecture - Image 5 of 15
© Felipe Cobos Hermida

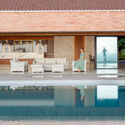
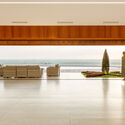
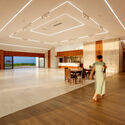
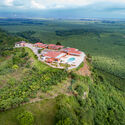
Text description provided by the architects. Cerro Palmar events hall. The project is located on 5 acres at the top of a hill, surrounded by banana plantations near the city of El Guabo. Through a rigorous study of the views, five vacation homes and an events hall are positioned toward the west, serving as the main focus of the master plan.

Content Loader

Project gallery

See allShow less
About this office
Cite: "Cerro Palmar / Coronel Altamirano Architecture" [Cerro Palmar / Coronel Altamirano arquitectura] 04 Jul 2026. ArchDaily. Accessed . <https://www.archdaily.com/1167254/cerro-palmar-coronel-altamirano-architecture> ISSN 0719-8884
© Felipe Cobos Hermida

Cerro Palmar / Coronel Altamirano 建筑事务所

You've started following your first account!

Did you know?

You'll now receive updates based on what you follow! Personalize your stream and start following your favorite authors, offices and users.