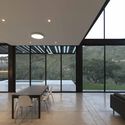
Puruma House / Bernardo Bustamante Arquitectos

Puruma House / Bernardo Bustamante Arquitectos - Exterior PhotographyPuruma House / Bernardo Bustamante Arquitectos - Exterior PhotographyPuruma House / Bernardo Bustamante Arquitectos - Exterior Photography, WoodPuruma House / Bernardo Bustamante Arquitectos - Interior PhotographyPuruma House / Bernardo Bustamante Arquitectos - More Images+ 10

Quito, Ecuador
  • Category: Houses
  • Architect In Charge: Bernardo Bustamante
  • Design Team: Jennifer Carrión, Daniela Driau
  • Engineering: Iván Delgado
  • City: Quito
  • Country: Ecuador
More SpecsLess Specs
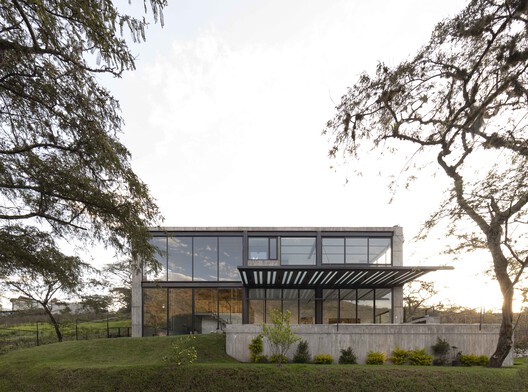
Puruma House / Bernardo Bustamante Arquitectos - Exterior Photography
© JAG Studio

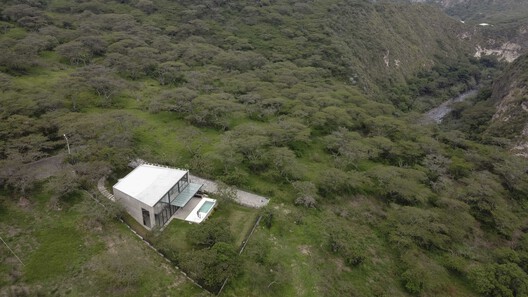
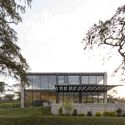
Text description provided by the architects. The project is located in the Pillagua gated community in Cumbayá, the eastern valley of Quito. Pillagua is part of an old hacienda that has been gradually developed over the decades. Puruma is situated in one of the latest phases of this development, in the northern sector of the complex. It benefits from a still-natural environment, adjacent to the great canyon formed by the San Pedro River, and is surrounded by carob trees and native Andean forests.

Content Loader

Project gallery

See allShow less
About this office
Cite: "Puruma House / Bernardo Bustamante Arquitectos" [Casa Puruma / Bernardo Bustamante Arquitectos] 04 Jul 2026. ArchDaily. Accessed . <https://www.archdaily.com/1166356/puruma-house-bernardo-bustamante-arquitectos> ISSN 0719-8884
© JAG Studio

普鲁马住宅 / Bernardo Bustamante Arquitectos

You've started following your first account!

Did you know?

You'll now receive updates based on what you follow! Personalize your stream and start following your favorite authors, offices and users.