
-
Architects: Estudio Vertical Arquitetura
- Area: 2898 m²
- Year: 2020
-
Photographs:Ronaldo Azambuja
-
Manufacturers: Investwood, Alumínios Tubarão, Incomatelli, NATUZZI
-
Lead Architects: Caique Schatzmann, Juliana de Albuquerque

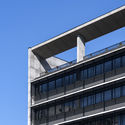
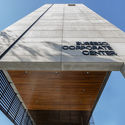
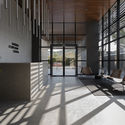
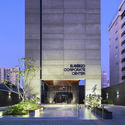
Text description provided by the architects. The search for identity and uniqueness was the initial motivation behind the building's design. We sought to make it stand out through an architecture that is strong, precise, elegant, generous, and inviting. The ground-floor entrance features an open lounge that establishes a natural connection between the urban public space and the private realm of the office building—an extension of the sidewalk that is shaded by day and well-lit at night.


