


-
Architects: Meraki Arquitectura + Diseño
- Area: 1733 m²
- Year: 2020
-
Photographs:Leonardo Méndez
-
Manufacturers: AutoDesk, Deca, Embramaco, Galo Portillo, JC Instalaciones, Javier Gimenez, Metalúrgica Vera, Portobello, RM Construcciones, Trimble, thyssenkrupp

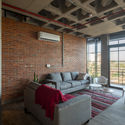
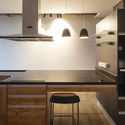
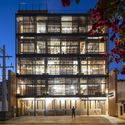
Text description provided by the architects. We were commissioned for this project based on an existing structure consisting of a ground floor plus five levels, including the rooftop. This structure featured open-plan layouts with coffered slabs. The project is located in a rapidly developing area, close to Guasu Park, and just a few blocks from Aviadores Avenue and the shopping centers. The requested program consisted of one- and two-bedroom apartments, plus one floor dedicated to the owner's offices, and a top floor for amenities: a multipurpose room with its respective services, a gym, a swimming pool, expansion terraces, and a service area with a bathroom, laundry, and drying area for the one-bedroom units.


