.jpg?1568232323 "© Ana Mello")
.jpg?1568232277 "© Ana Mello")
.jpg?1568232068 "© Ana Mello")
.jpg?1568232357 "© Ana Mello")

-
Architects: Bacco Arquitetos Associados
- Area: 28039 m²
- Year: 2018
-
Photographs:Ana Mello
-
Manufacturers: Atlas Concorde, Atlas Schindler, Duratex, Bemo, Biancogres, Cassol, Docol, Projeto Alumínio, Viminas Vidros Especiais
.jpg?1568232277)
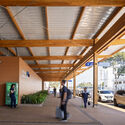
Text description provided by the architects. The design for the New Vitória Airport – the Eurico de Aguiar Salles Airport – designed by Bacco Arquitetos, is complete. Comprising four buildings — the Passenger Terminal (TPS), the Fire Station (ECB), the Control Tower (TWR), and the Utilities Center (CUT) — as well as parking lots, security gates, and the access road system, the project's layout is structured around a longitudinal central concrete axis. This axis functions as the building's "spine," concentrating technical areas and vertical circulation.


.jpg?1568232242 "Vitória International Airport / Bacco Arquitetos Associados")
.jpg?1568232210 "Vitória International Airport / Bacco Arquitetos Associados")
.jpg?1568232098 "Vitória International Airport / Bacco Arquitetos Associados")
.jpg?1568232136 "Vitória International Airport / Bacco Arquitetos Associados")