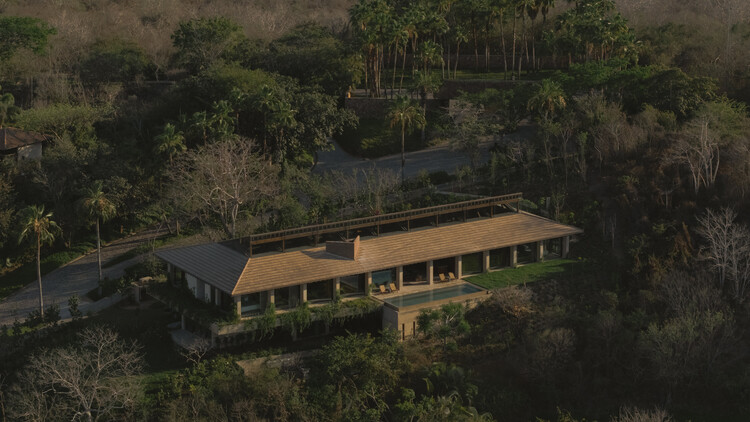
Kupuri House / Central de Arquitectura + Módica Ledezma

Kupuri House / Central de Arquitectura + Módica Ledezma - Interior Photography, Wood, Chair, PatioKupuri House / Central de Arquitectura + Módica Ledezma - Image 3 of 22Kupuri House / Central de Arquitectura + Módica Ledezma - Interior Photography, Living Room, WoodKupuri House / Central de Arquitectura + Módica Ledezma - Exterior Photography, BalconyKupuri House / Central de Arquitectura + Módica Ledezma - More Images+ 17

Punta Negra, Mexico
  • Area Area of this architecture project Area:  985
  • Year Completion year of this architecture project Year:  2023
  • Photographs
    Photographs:Zaickz Moz
  • Lead Architects: José Antonio Sánchez Ruiz, Hector Módica, Moises Ison Zaga, Carlos Ledezma
  • Category: Houses
  • Construction: ADC Agrupación de Diseño y Construcción
  • Interior Design: Habitacion 116
  • Structural Design: Grupo SAI
  • Plumbing: CODIMARQ
  • Electrical Installations: GEA
  • Hvac Installations: Grupo SYVSA
  • City: Punta Negra
  • Country: Mexico
More SpecsLess Specs
Kupuri House / Central de Arquitectura + Módica Ledezma - Image 7 of 22
© Zaickz Moz

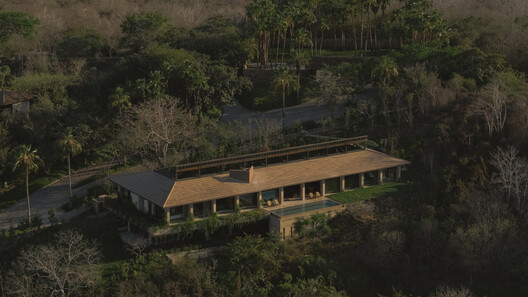
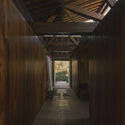
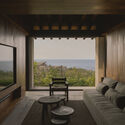
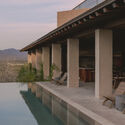
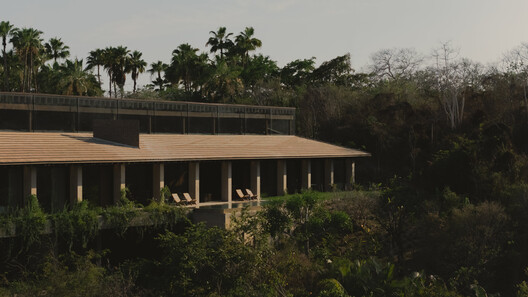
Text description provided by the architects. Casa Kupuri 27 is located in Litibú Bay. The design is based on a fusion of rustic materials, succeeding in creating a space that respects and highlights the simplicity and beauty found in small details.

Content Loader

Project gallery

See allShow less
About this office
Cite: "Kupuri House / Central de Arquitectura + Módica Ledezma" [Casa Kupuri / Central de Arquitectura + Módica Ledezma] 05 Jul 2026. ArchDaily. Accessed . <https://www.archdaily.com/1153573/kupuri-house-central-de-arquitectura-plus-modica-ledezma> ISSN 0719-8884
© Zaickz Moz

Kupuri 住宅 / Central de Arquitectura + Módica Ledezma

You've started following your first account!

Did you know?

You'll now receive updates based on what you follow! Personalize your stream and start following your favorite authors, offices and users.