

THE FRIDGE Pop-Up Store, ONATERI’s / Clube

THE FRIDGE Pop-Up Store, ONATERI’s / Clube - Image 2 of 20THE FRIDGE Pop-Up Store, ONATERI’s / Clube - Image 3 of 20THE FRIDGE Pop-Up Store, ONATERI’s / Clube - Image 4 of 20THE FRIDGE Pop-Up Store, ONATERI’s / Clube - Image 5 of 20THE FRIDGE Pop-Up Store, ONATERI’s / Clube - More Images+ 15

  • Architects: Clube
  • Area Area of this architecture project Area:  110
  • Year Completion year of this architecture project Year:  2025
  • Photographs
    Photographs:Sukgyo Lloyd Lee
  • Lead Architect: Gabriel Biselli
  • Category: Store
  • Project Team: Yven Dellemain
  • General Contractor: Steelios & Son Ltd.
  • City: Londres
  • Country: United Kingdom
More SpecsLess Specs
THE FRIDGE Pop-Up Store, ONATERI’s / Clube - Image 5 of 20
© Sukgyo Lloyd Lee

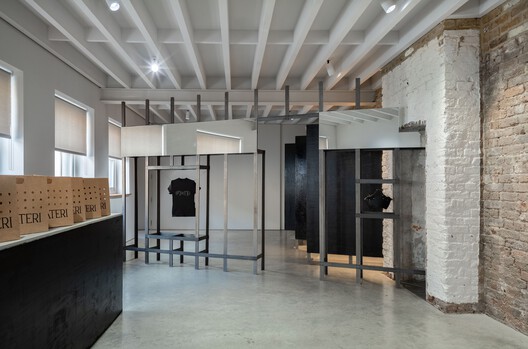
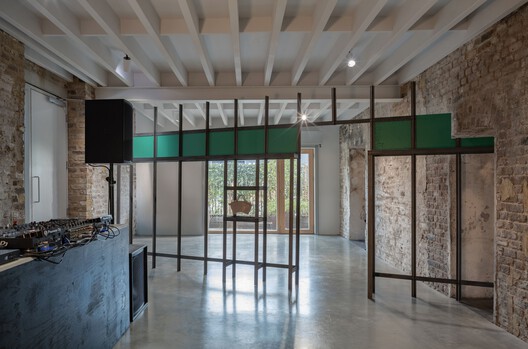
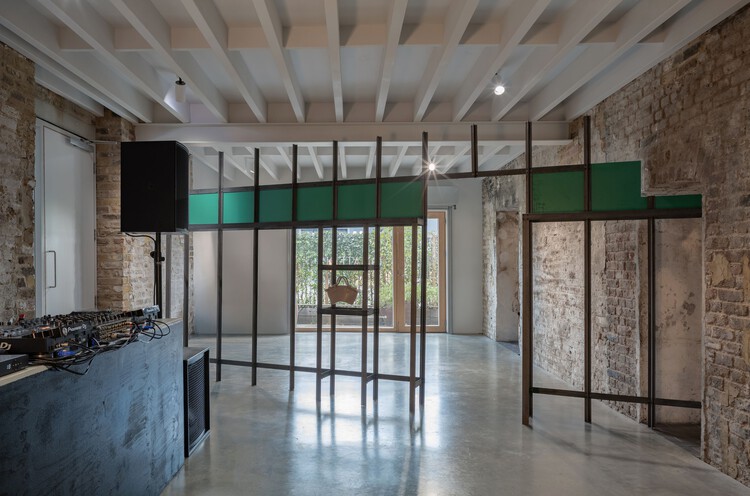
Text description provided by the architects. THE FRIDGE is a temporary installation designed for ONATERI’s first brand activation and pop-up store. The concept of the "fridge" originated from the brand itself, inspired by the fact that the event took place during the height of the London summer and in partnership with an ice cream parlor. From a spatial perspective, we translated this principle into architectural references such as cold storage rooms, hideouts, and unfinished spaces — unstable structures with exposed skeletons, disused, and with raw, unfinished surfaces.


Content Loader

Project gallery

See allShow less
About this office
Cite: "THE FRIDGE Pop-Up Store, ONATERI’s / Clube" [Pop-Up Store THE FRIDGE, ONATERI’s / Clube] 05 Jul 2026. ArchDaily. Accessed . <https://www.archdaily.com/1153349/the-fridge-pop-up-store-onateris-clube> ISSN 0719-8884
© Sukgyo Lloyd Lee

THE FRIDGE, ONATERI’s 快闪店 / Clube

You've started following your first account!

Did you know?

You'll now receive updates based on what you follow! Personalize your stream and start following your favorite authors, offices and users.