
Mangrullo Ocho al cubo Jose Ignacio / Diego Salinas + Chiara Rissola

Mangrullo Ocho al cubo Jose Ignacio / Diego Salinas  + Chiara Rissola - Image 2 of 15Mangrullo Ocho al cubo Jose Ignacio / Diego Salinas  + Chiara Rissola - Image 3 of 15Mangrullo Ocho al cubo Jose Ignacio / Diego Salinas  + Chiara Rissola - Image 1 of 15Mangrullo Ocho al cubo Jose Ignacio / Diego Salinas  + Chiara Rissola - Interior Photography, WoodMangrullo Ocho al cubo Jose Ignacio / Diego Salinas  + Chiara Rissola - More Images+ 10

Arenas de José Ignacio, Uruguay
  • Area Area of this architecture project Area:  16
  • Year Completion year of this architecture project Year:  2025
  • Lead Architects: Diego Salinas, Chiara Rissola
More SpecsLess Specs
Mangrullo Ocho al cubo Jose Ignacio / Diego Salinas  + Chiara Rissola - Image 2 of 15

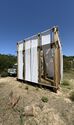
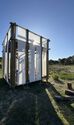
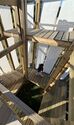
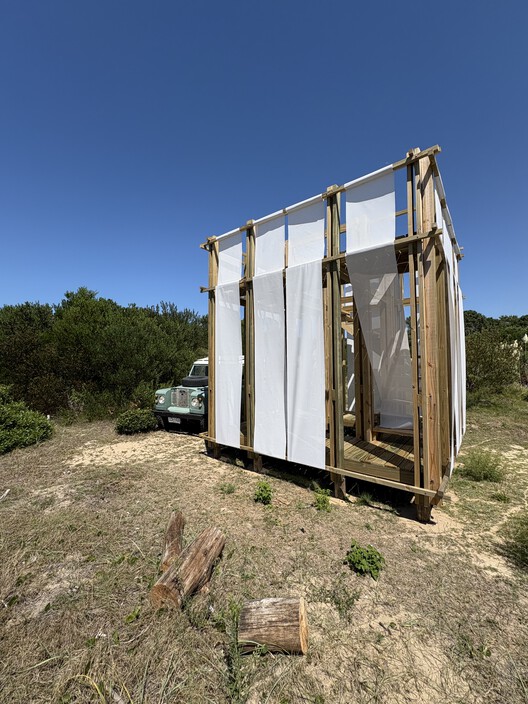
Text description provided by the architects. This mangrullo (watchtower) presents itself as an ephemeral, lightweight structure that celebrates the relationship between architecture, landscape, and experience. Sited in an open natural environment within a dune area, the project stands out for its minimal footprint and respect for the terrain.

Content Loader

Project gallery

See allShow less
About this office
Cite: "Mangrullo Ocho al cubo Jose Ignacio / Diego Salinas + Chiara Rissola" [Mangrullo Ocho al cubo Jose Ignacio / Diego Salinas + Chiara Rissola] 05 Jul 2026. ArchDaily. Accessed . <https://www.archdaily.com/1153214/mangrullo-ocho-al-cubo-jose-ignacio-diego-salinas-plus-chiara-rissola> ISSN 0719-8884

Mangrullo Ocho al Cubo 住宅,何塞伊格纳西奥 / Diego Salinas + Chiara Rissola

You've started following your first account!

Did you know?

You'll now receive updates based on what you follow! Personalize your stream and start following your favorite authors, offices and users.