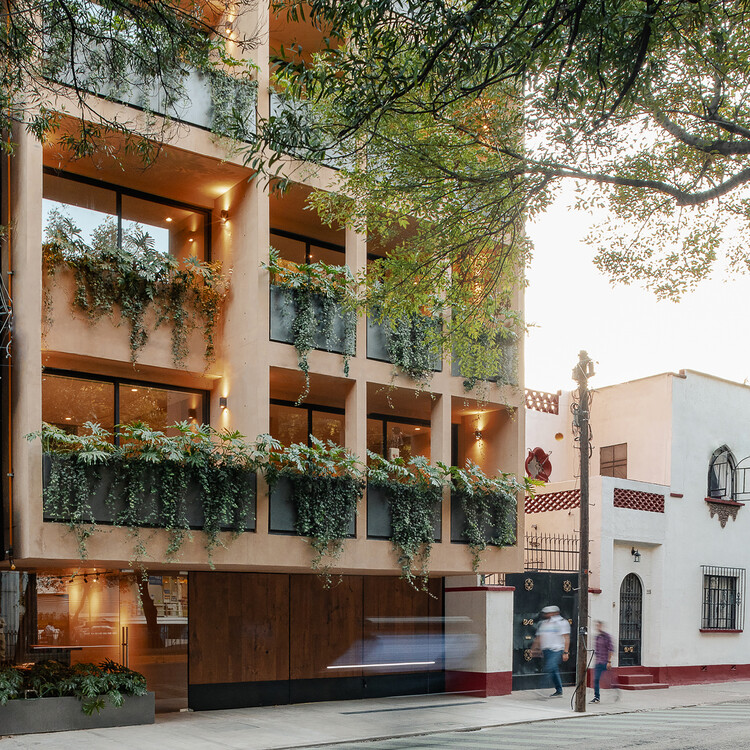
Nuevo León 207 Building / CRB Arquitectos

Nuevo León 207 Building / CRB Arquitectos - Interior Photography, Living Room, Wood, Sofa, Table, Chair, ShelvingNuevo León 207 Building / CRB Arquitectos - Image 3 of 23Nuevo León 207 Building / CRB Arquitectos - Image 4 of 23Nuevo León 207 Building / CRB Arquitectos - Image 5 of 23Nuevo León 207 Building / CRB Arquitectos - More Images+ 18

Ciudad de México, Mexico
  • Architects: CRB Arquitectos
  • Area Area of this architecture project Area:  1575
  • Photographs
    Photographs:César Bejar
  • Lead Architects: Sebastián Canales y Javier Rivero Borrell
More SpecsLess Specs
Nuevo León 207 Building / CRB Arquitectos - Image 6 of 23
© César Bejar

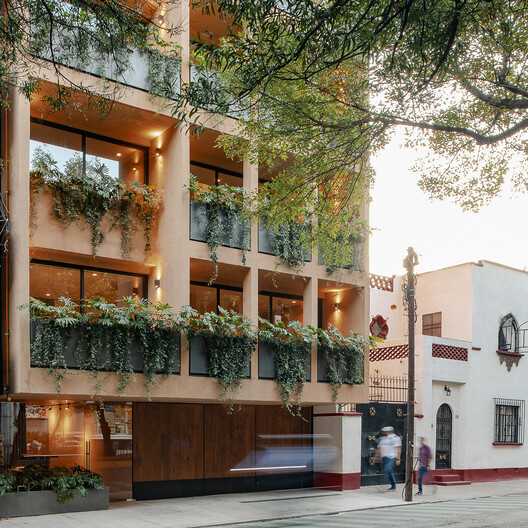
Text description provided by the architects. Nuevo León 207 emerges from a play of structural beams and columns that form the facade itself—a reticular membrane with integrated vegetation that establishes a dynamic relationship between the interior and the exterior. Located in the Hipódromo neighborhood of Mexico City, the project integrates into its context through lush plantings along the entire facade, allowing the building to blend with the nearby trees while contributing fresh oxygen to the city. The ground floor is set back to widen the sidewalk, fostering a better interaction between pedestrians and the streetscape.

Content Loader

Project gallery

See allShow less
About this office
Cite: "Nuevo León 207 Building / CRB Arquitectos" [Edificio Nuevo León 207 / CRB Arquitectos] 05 Jul 2026. ArchDaily. Accessed . <https://www.archdaily.com/1152471/nuevo-leon-207-building-crb-arquitectos> ISSN 0719-8884
© César Bejar

Nuevo León 207大楼 / CRB Arquitectos

You've started following your first account!

Did you know?

You'll now receive updates based on what you follow! Personalize your stream and start following your favorite authors, offices and users.