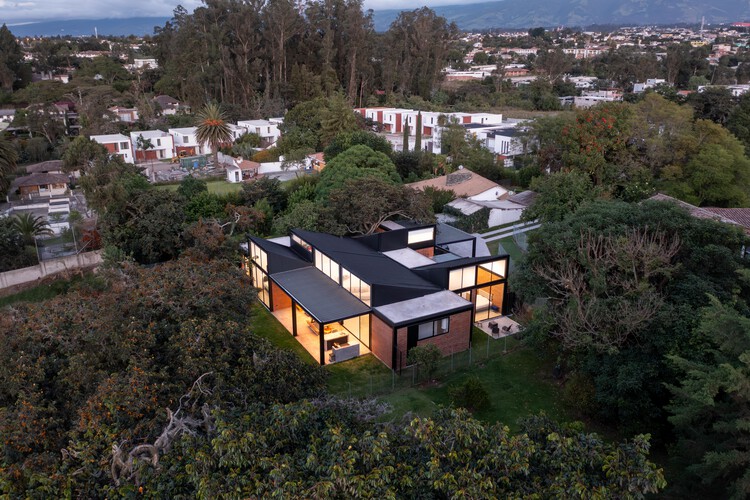
Mimbaco House / Bernardo Bustamante Arquitectos

Mimbaco House / Bernardo Bustamante Arquitectos - Exterior Photography, Door, Brick, CourtyardMimbaco House / Bernardo Bustamante Arquitectos - Exterior Photography, Door, CourtyardMimbaco House / Bernardo Bustamante Arquitectos - Interior Photography, Wood, Table, Sofa, Lighting, Chair, Door, GlassMimbaco House / Bernardo Bustamante Arquitectos - Image 5 of 17Mimbaco House / Bernardo Bustamante Arquitectos - More Images+ 12

Quito, Ecuador
  • Category: Houses
  • Architect In Charge: Gabriela Jaramillo
  • City: Quito
  • Country: Ecuador
More SpecsLess Specs
Mimbaco House / Bernardo Bustamante Arquitectos - Exterior Photography, Door, Brick, Courtyard
© Andres Villota

Text description provided by the architects. Located in Tumbaco, one of the traditionally agricultural towns of the Quito Canton, the area has been settled for decades by the city's upper-middle class in search of rural living and the valley's constant spring-like climate, thanks to its elevation being 1,600 feet (500 meters) lower than the Quito plateau.

Content Loader

Project gallery

See allShow less
About this office
Cite: "Mimbaco House / Bernardo Bustamante Arquitectos" [Casa Mimbaco / Bernardo Bustamante Arquitectos] 05 Jul 2026. ArchDaily. Accessed . <https://www.archdaily.com/1151154/mimbaco-house-bernardo-bustamante-arquitectos> ISSN 0719-8884
© Andres Villota

Mimbaco 住宅 / Bernardo Bustamante Arquitectos

You've started following your first account!

Did you know?

You'll now receive updates based on what you follow! Personalize your stream and start following your favorite authors, offices and users.