- Area: 7629 m²
- Year: 2025
-
Photographs:Andrea García, Isaac Ramirez, Manuel Felipe Rincon
-
Lead Architects: Edison Henao Carvajal, Isabel Llanos Chaparro, Estefanía Marín Murillo
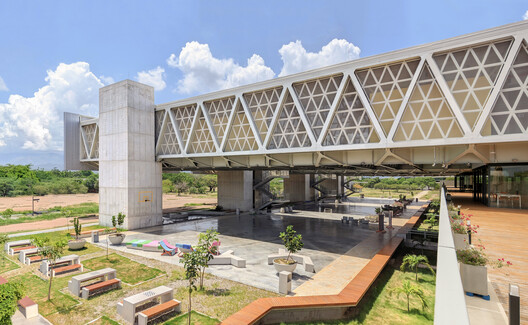
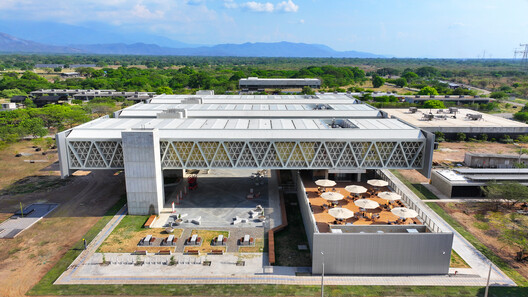
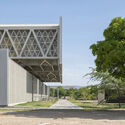
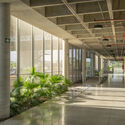
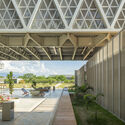
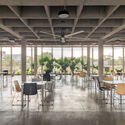
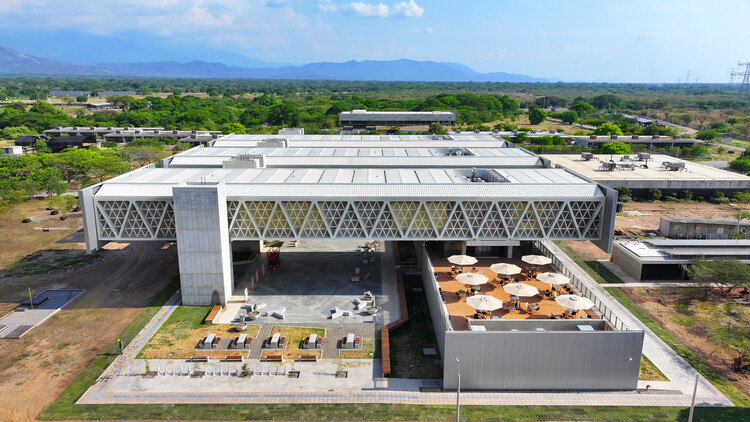
Text description provided by the architects. The classroom, laboratory, and student welfare building is part of the consolidation process of the Universidad Nacional de Colombia, La Paz campus. This project was initiated fifteen years ago to address the need for expanding public higher education, research, and advanced training in the Cesar region, a territory historically isolated from the country's major university infrastructure. While the first phase established the academic and institutional foundations of the campus, this second phase aims to strengthen research and student welfare activities, which are essential for holistic education.


