-
Architects: Pianca Arquitetura, Sabiá Arquitetos, Undiú
- Area: 120 m²
- Year: 2022
-
Photographs:Pedro Kok
-
Lead Architects: Beatriz Marques, Guilherme Pianca, Nilton Suenaga, Victor Oliveira
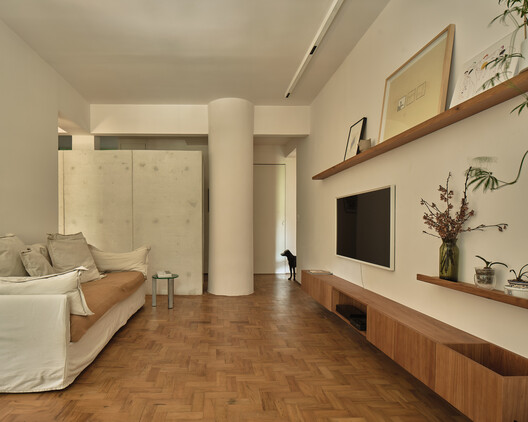
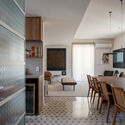
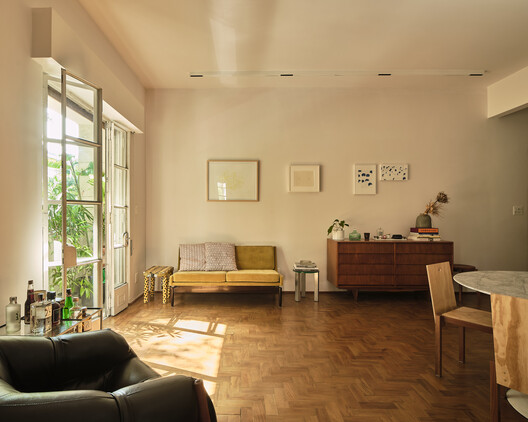
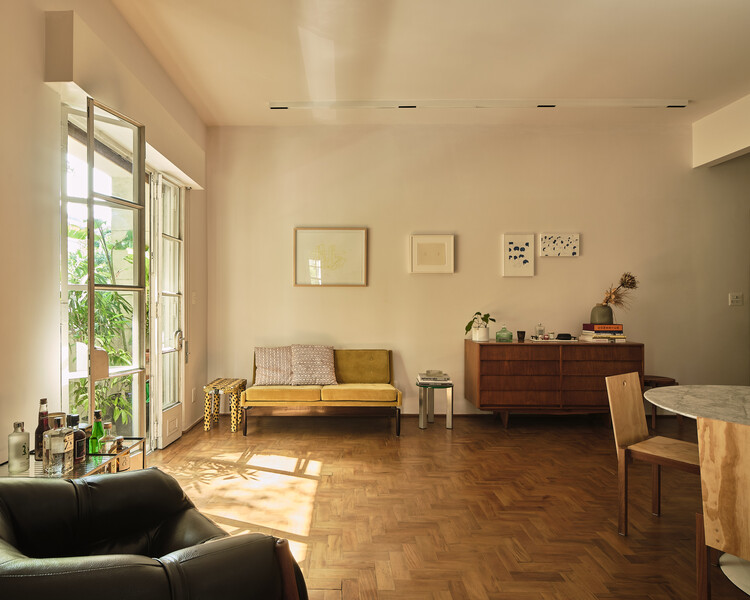
Text description provided by the architects. The proposal focuses on reorganizing the wet areas and redefining the relationship between the kitchen and the living room, seeking greater spatial continuity without completely eliminating the distinction between uses. The kitchen is configured as an autonomous volume, defined by a 2.20-meter-high reinforced concrete box. Rather than a mere technical gesture, the use of concrete acts as a spatial and chromatic resource, creating a striking element that organizes the environment and establishes a visual boundary between the social area and the prep area.