-
Architects: Alejandro Restrepo-Montoya Arquitectura, Estudio Central
- Area: 250 m²
- Year: 2025
-
Photographs:Alejandro Arango Escobar
-
Lead Architects: Alejandro Restrepo Montoya + Estudio Central. Coordinadores: Daniel Molina, Hernán Ruiz. Equipo: Lina Upegui, Daniel Zuluaga, Daniela González, Inés Tapasco, Néstor Londoño, Nicolás Echandía, Juan Pablo Zuleta.
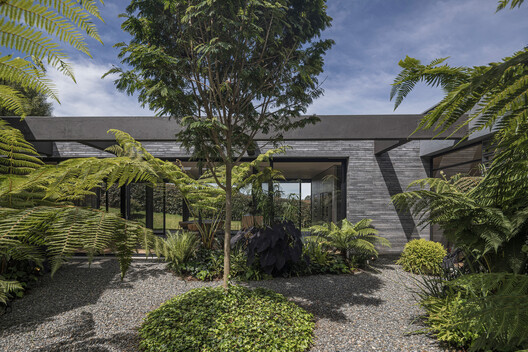
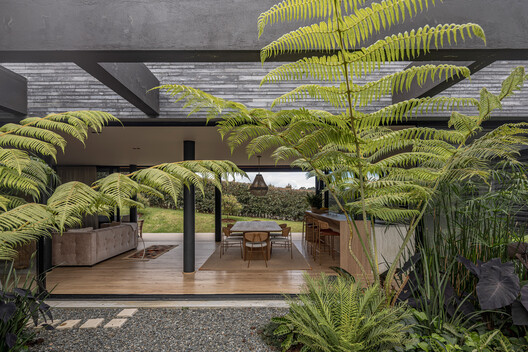
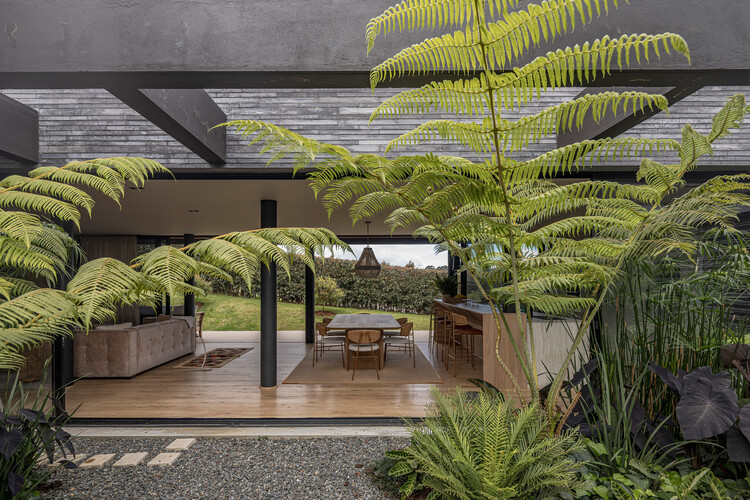
Text description provided by the architects. Casa de los Patios: The Domesticity of the Void - Courtyards and thresholds are integrated through voids, where different filters and openings on the facade establish a relationship between outdoor and indoor domestic spaces. In the courtyards, nature acts as a filter that controls solar gain. In the interior space, thresholds define the proportion of the space, and the enclosures function as filters that integrate the landscape into family life.