Paço de Coimbra Apartment / Pianca Arquitetura + Erika Rufino

Paço de Coimbra Apartment / Pianca Arquitetura + Erika Rufino - Interior Photography, Wood, Table, Lighting, Chair, GlassPaço de Coimbra Apartment / Pianca Arquitetura + Erika Rufino - Interior Photography, Kitchen, Wood, Countertop, ChairPaço de Coimbra Apartment / Pianca Arquitetura + Erika Rufino - Interior Photography, Wood, LightingPaço de Coimbra Apartment / Pianca Arquitetura + Erika Rufino - Image 5 of 37Paço de Coimbra Apartment / Pianca Arquitetura + Erika Rufino - More Images+ 32

  • Area Area of this architecture project Area:  210
  • Year Completion year of this architecture project Year:  2022
  • Photographs
    Photographs:Pedro Kok
  • Lead Architects: Guilherme Pianca, Erika Rufino
More SpecsLess Specs
Paço de Coimbra Apartment / Pianca Arquitetura + Erika Rufino - Interior Photography, Wood, Lighting, Countertop, Door
© Pedro Kok

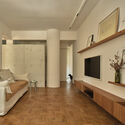
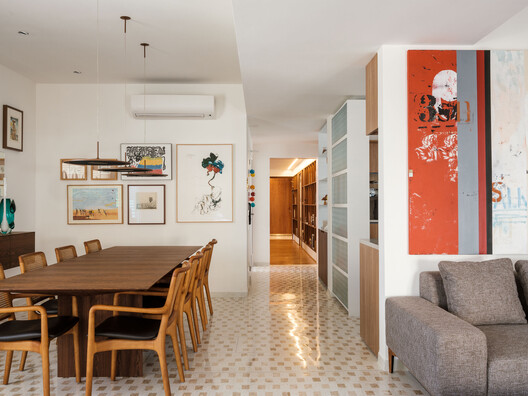
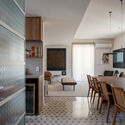
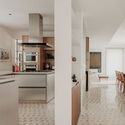
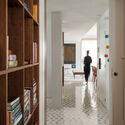
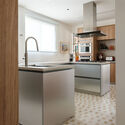
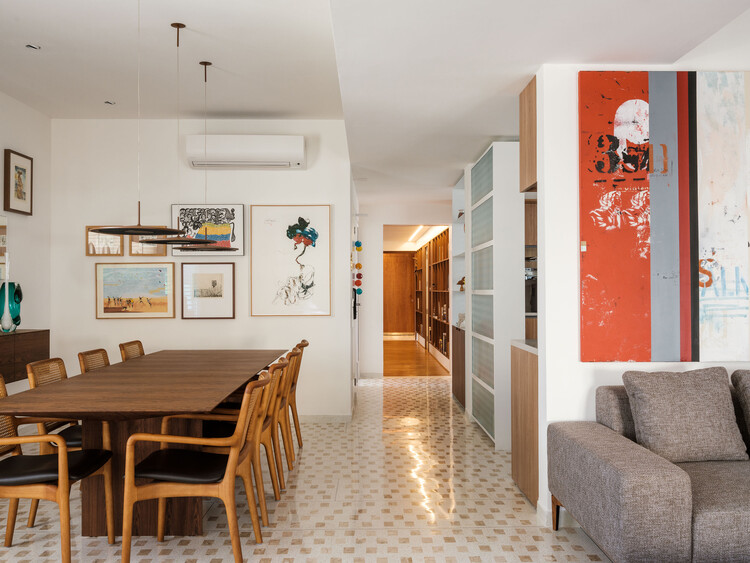
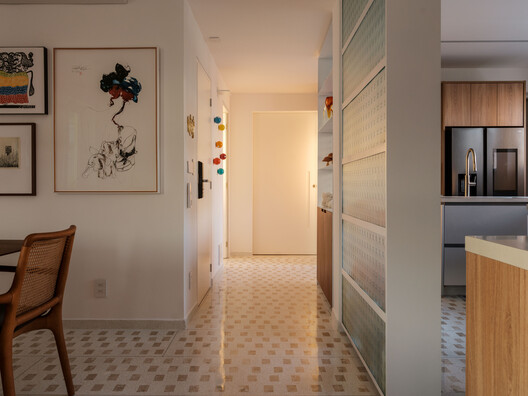
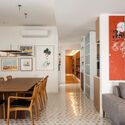
Text description provided by the architects. The renovation of a 210-square-meter apartment in the Paço de Coimbra building, a 1970s neoclassical building located in the Jardins neighborhood of São Paulo.

Content Loader

Project gallery

See allShow less
About this office
Cite: "Paço de Coimbra Apartment / Pianca Arquitetura + Erika Rufino" [ Apartamento Paço de Coimbra / Pianca Arquitetura + Erika Rufino] 06 Jul 2026. ArchDaily. Accessed . <https://www.archdaily.com/1150041/paco-de-coimbra-apartment-pianca-arquitetura-plus-erika-rufino> ISSN 0719-8884
© Pedro Kok

帕索科英布拉公寓 / Pianca Arquitetura + Erika Rufino

You've started following your first account!

Did you know?

You'll now receive updates based on what you follow! Personalize your stream and start following your favorite authors, offices and users.