Manuela Porto 10 Apartment / ALA.rquitectos

Manuela Porto 10 Apartment / ALA.rquitectos - Image 2 of 28Manuela Porto 10 Apartment / ALA.rquitectos - Image 3 of 28Manuela Porto 10 Apartment / ALA.rquitectos - Interior Photography, WoodManuela Porto 10 Apartment / ALA.rquitectos - Image 5 of 28Manuela Porto 10 Apartment / ALA.rquitectos - More Images+ 23

  • Architects: ALA.rquitectos
  • Area Area of this architecture project Area:  140
  • Year Completion year of this architecture project Year:  2025
  • Photographs
    Photographs:do mal o menos
  • Manufacturers Brands with products used in this architecture project
    Manufacturers:  Cardeta & Mota
  • Lead Architects: Mafalda Ribeiro Ambrósio e João Gomes Leitão
More SpecsLess Specs
Manuela Porto 10 Apartment / ALA.rquitectos - Image 2 of 28
© do mal o menos

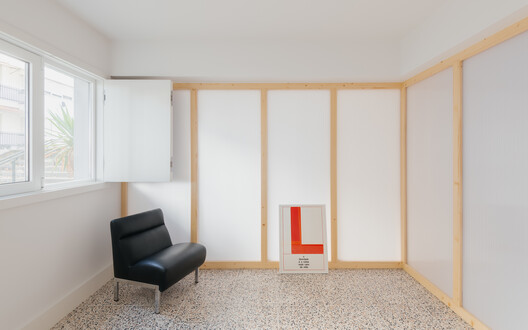
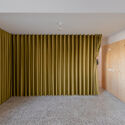
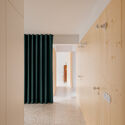
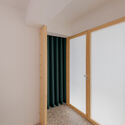
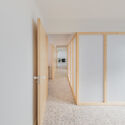
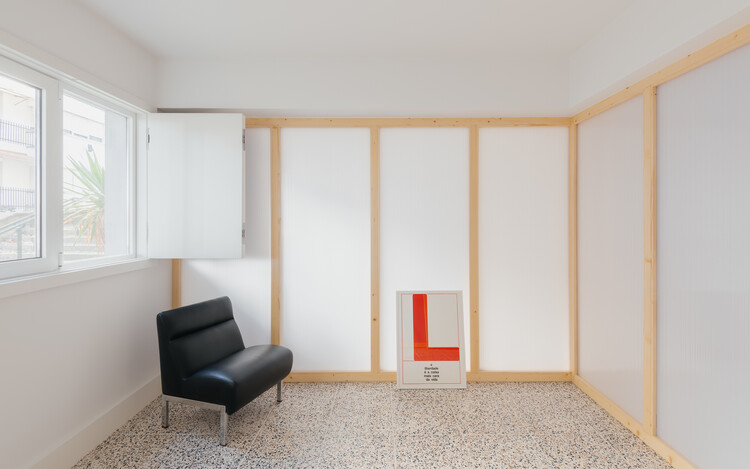
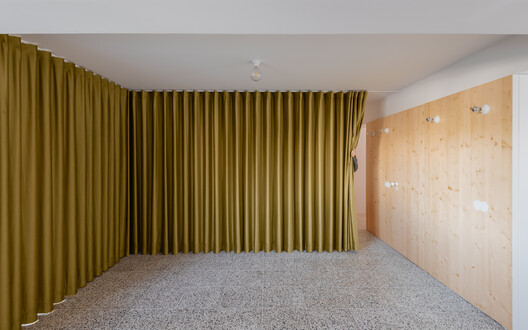
Text description provided by the architects. This project involves the transformation of two commercial units into a single residential space, designed as a loft-style apartment. The proposal is based on creating a continuous, spacious environment, prioritizing the relationship between different uses and a unified spatial perception.

Content Loader

Project gallery

See allShow less
About this office
Cite: "Manuela Porto 10 Apartment / ALA.rquitectos" [Apartamento Manuela Porto 10 / ALA.rquitectos] 06 Jul 2026. ArchDaily. Accessed . <https://www.archdaily.com/1149796/manuela-porto-10-apartment-alquitectos> ISSN 0719-8884
© do mal o menos

Manuela Porto 10 公寓 / ALA.rquitectos

You've started following your first account!

Did you know?

You'll now receive updates based on what you follow! Personalize your stream and start following your favorite authors, offices and users.