Mercado Central / Tadu Arquitetura

Mercado Central / Tadu Arquitetura - Interior PhotographyMercado Central / Tadu Arquitetura - Image 3 of 19Mercado Central / Tadu Arquitetura - Interior Photography, KitchenMercado Central / Tadu Arquitetura - Exterior Photography, Brick, Concrete, CourtyardMercado Central / Tadu Arquitetura - More Images+ 14

  • Architects: Tadu Arquitetura
  • Area Area of this architecture project Area:  800
  • Year Completion year of this architecture project Year:  2026
  • Photographs
    Photographs:Rafael Salim
  • Lead Architect: Thiago Tavares
More SpecsLess Specs
Mercado Central / Tadu Arquitetura - Image 5 of 19
© Rafael Salim

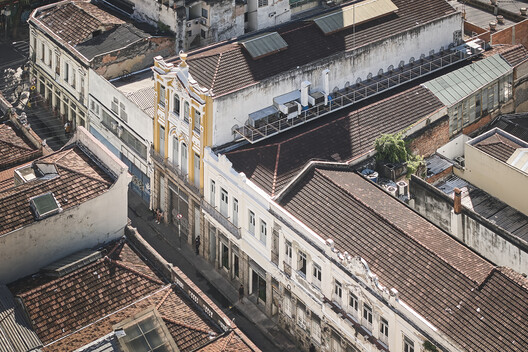
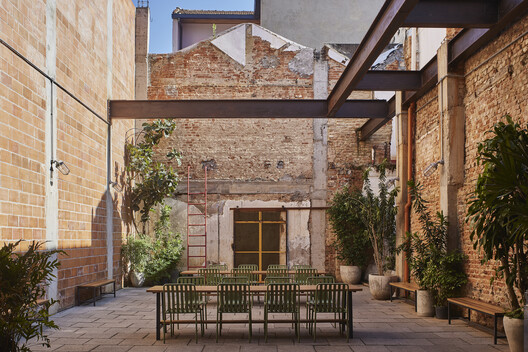
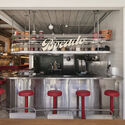
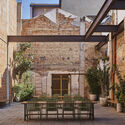
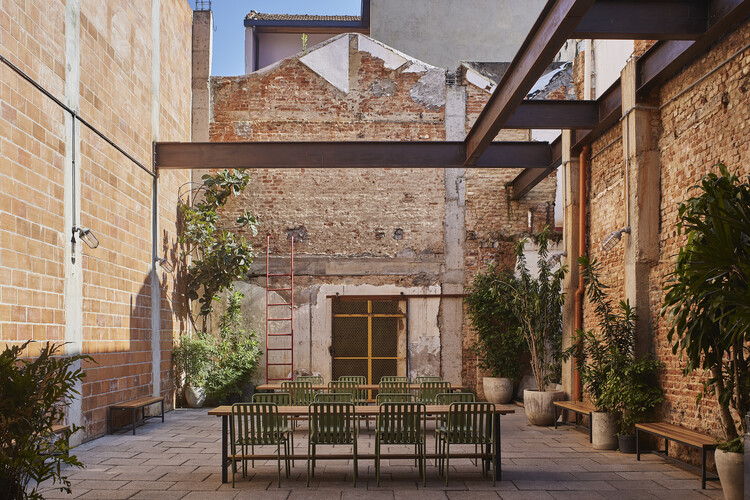
Text description provided by the architects. Mercado Central: heritage, culture, and new uses in downtown Rio. Housed in a complex of five historic buildings that once home to the first Granado factory, opened in 1903, Mercado Central is born from the transformation of an industrial heritage site in downtown Rio de Janeiro into a new hub for gastronomy, art, culture, and urban life.

Content Loader

Project gallery

See allShow less
About this office
Cite: "Mercado Central / Tadu Arquitetura" [Mercado Central / Tadu Arquitetura] 20 Jul 2026. ArchDaily. Accessed . <https://www.archdaily.com/1148943/mercado-central-tadu-arquitetura> ISSN 0719-8884
© Rafael Salim

中央市场 / Tadu Arquitetura

You've started following your first account!

Did you know?

You'll now receive updates based on what you follow! Personalize your stream and start following your favorite authors, offices and users.