Curved House / efcarquitetura

Curved House / efcarquitetura - Exterior Photography, ConcreteCurved House / efcarquitetura - Image 3 of 26Curved House / efcarquitetura - Interior Photography, ConcreteCurved House / efcarquitetura - Interior Photography, Living Room, WoodCurved House / efcarquitetura - More Images+ 21

  • Architects: efcarquitetura
  • Area Area of this architecture project Area:  214
  • Year Completion year of this architecture project Year:  2025
  • Photographs
    Photographs:Carolina Mossin
  • Lead Architect: Eduardo Franco Correia
More SpecsLess Specs
Curved House / efcarquitetura - Image 6 of 26
© Carolina Mossin

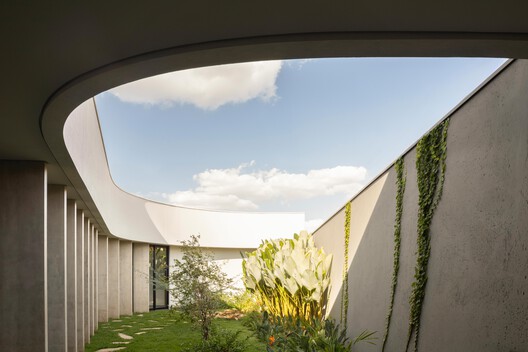
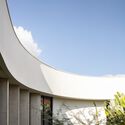
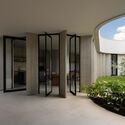
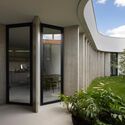
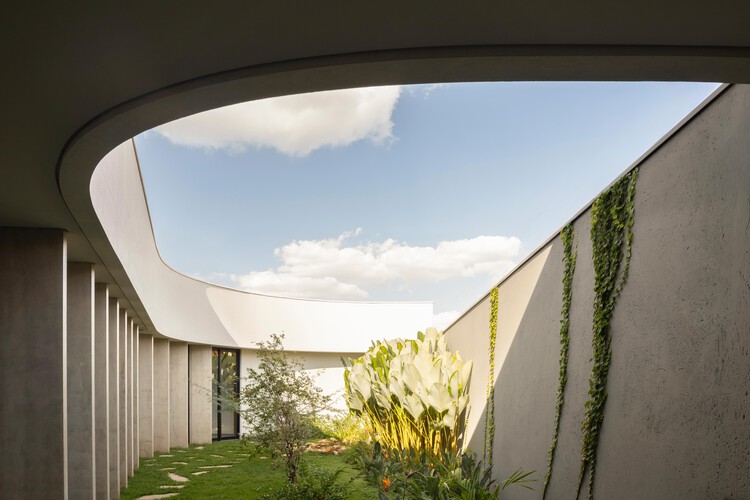
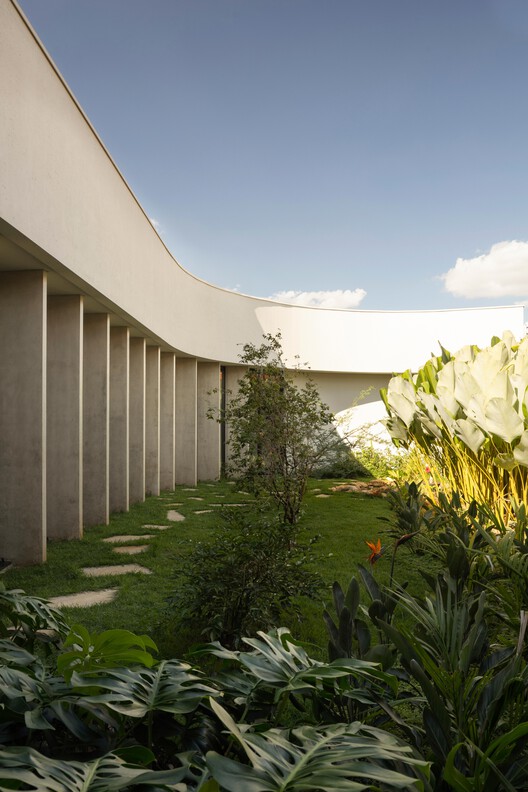
Text description provided by the architects. In times of global warming in the already warm countryside of São Paulo, the concept was straightforward: merge the structure with brise-soleil and build as little as possible to meet the program requirements, maximizing the green area and leaving it free of constructions. To prevent this architectural approach from becoming too rigid and predictable, "curves" were adopted as a formal language, reaffirming the desire for fluidity from the initial concept.

Content Loader

Project gallery

See allShow less
About this office
Cite: "Curved House / efcarquitetura" [Casa Curva / efcarquitetura] 17 Jul 2026. ArchDaily. Accessed . <https://www.archdaily.com/1148934/curved-house-efcarquitetura> ISSN 0719-8884
© Carolina Mossin

曲线住宅 / efcarquitetura

You've started following your first account!

Did you know?

You'll now receive updates based on what you follow! Personalize your stream and start following your favorite authors, offices and users.