


Illapangui del Peumo House / Vergara Arquitectos

Illapangui del Peumo House / Vergara Arquitectos - Exterior PhotographyIllapangui del Peumo House / Vergara Arquitectos - Interior Photography, Wood, Patio, DeckIllapangui del Peumo House / Vergara Arquitectos - Interior Photography, Wood, Beam, ChairIllapangui del Peumo House / Vergara Arquitectos - Exterior Photography, Wood, BeamIllapangui del Peumo House / Vergara Arquitectos - More Images+ 19

Santo Domingo, Chile
  • Area Area of this architecture project Area:  325
  • Year Completion year of this architecture project Year:  2024
  • Photographs
    Photographs:Ignacio Infante
  • Lead Architect: Francisco Vergara Arthur
More SpecsLess Specs
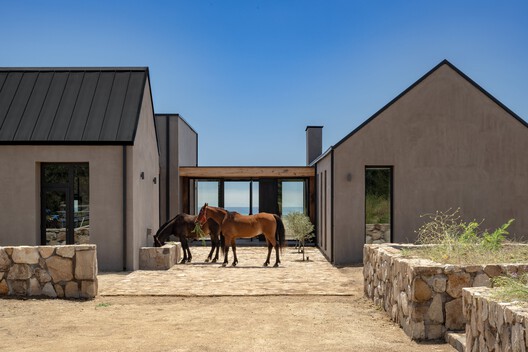
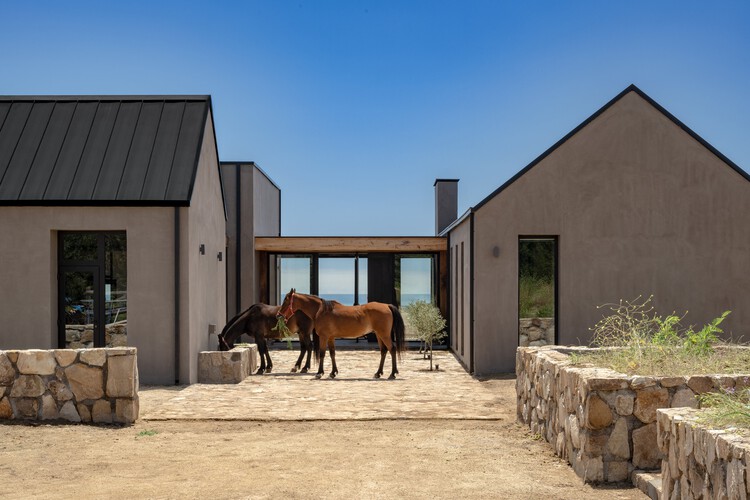
Illapangui del Peumo House / Vergara Arquitectos - Exterior Photography
© Ignacio Infante

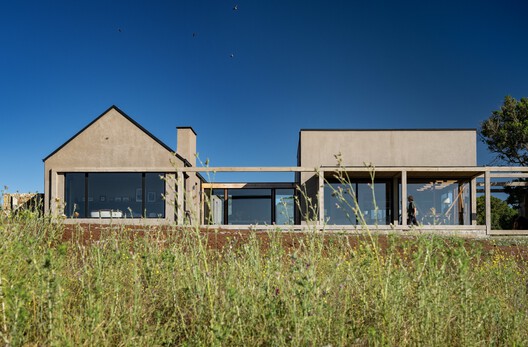
Text description provided by the architects. The Illapangui del Peumo House organizes its program around an open courtyard street that, positioned perpendicular to the horizon, frames a view of the sea upon opening and establishes the spatial logic of the entire project.


Content Loader

Project gallery

See allShow less
About this office
Cite: "Illapangui del Peumo House / Vergara Arquitectos" [Casa Illapangui del Peumo / Vergara Arquitectos] 19 Jul 2026. ArchDaily. Accessed . <https://www.archdaily.com/1148926/illapangui-del-peumo-house-vergara-arquitectos> ISSN 0719-8884
© Ignacio Infante

Peumo 的 Illapangui 住宅 / Vergara Arquitectos

You've started following your first account!

Did you know?

You'll now receive updates based on what you follow! Personalize your stream and start following your favorite authors, offices and users.