Marmotta Pasta Bar / Tadu Arquitetura

Marmotta Pasta Bar / Tadu Arquitetura - Interior PhotographyMarmotta Pasta Bar / Tadu Arquitetura - Interior Photography, Table, Lighting, ChairMarmotta Pasta Bar / Tadu Arquitetura - Interior Photography, DoorMarmotta Pasta Bar / Tadu Arquitetura - Interior Photography, Dining room, Table, ChairMarmotta Pasta Bar / Tadu Arquitetura - More Images+ 10

  • Architects: Tadu Arquitetura
  • Area Area of this architecture project Area:  140
  • Year Completion year of this architecture project Year:  2026
  • Photographs
    Photographs:Arthur Duarte
  • Lead Architects: João Duayer , Patricia Fontaine, Thiago Tavares, Isabela Moraes
More SpecsLess Specs
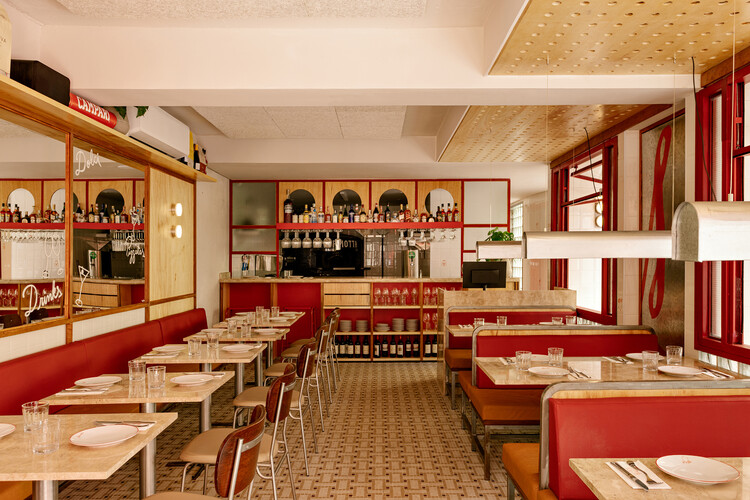
Marmotta Pasta Bar / Tadu Arquitetura - Interior Photography
© Arthur Duarte

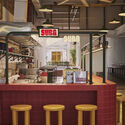
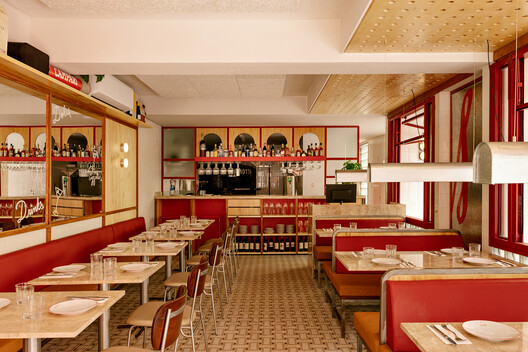
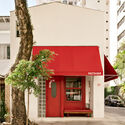
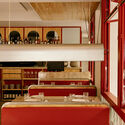
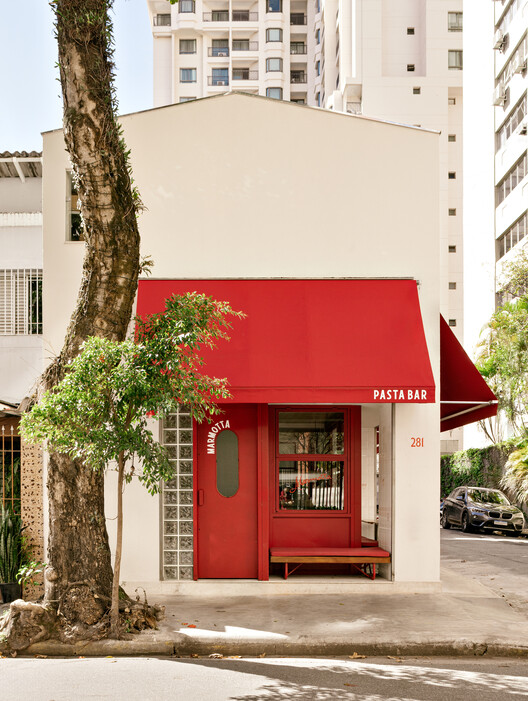
Text description provided by the architects. An open corner facing the city and a design that seeks to transform the brand, facade, dining room, and kitchen into a unique experience. Located in the Itaim neighborhood of São Paulo, Marmotta was conceived to establish a direct, vibrant, and welcoming relationship between the street and the dining room. The project takes advantage of its corner location to transform the facade into a focal point, where architecture, visual identity, and dining experience meet.

Content Loader

Project gallery

See allShow less
About this office
Cite: "Marmotta Pasta Bar / Tadu Arquitetura" [Marmotta Pasta Bar / Tadu Arquitetura] 17 Jul 2026. ArchDaily. Accessed . <https://www.archdaily.com/1148912/marmotta-pasta-bar-tadu-arquitetura> ISSN 0719-8884
© Arthur Duarte

Marmotta Pasta Bar / Tadu Arquitetura

You've started following your first account!

Did you know?

You'll now receive updates based on what you follow! Personalize your stream and start following your favorite authors, offices and users.