Humaitá Penthouse / Huma Arquitetura

Humaitá Penthouse / Huma Arquitetura - Interior Photography, Wood, Lighting, ShelvingHumaitá Penthouse / Huma Arquitetura - Interior Photography, Dining room, Wood, Chair, Table, LightingHumaitá Penthouse / Huma Arquitetura - Interior Photography, Kitchen, Countertop, Wood, Lighting, SinkHumaitá Penthouse / Huma Arquitetura - Interior Photography, Wood, Lighting, ChairHumaitá Penthouse / Huma Arquitetura - More Images+ 18

  • Architects: Huma Arquitetura
  • Area Area of this architecture project Area:  180
  • Year Completion year of this architecture project Year:  2025
  • Photographs
    Photographs:Leila Viegas
  • Manufacturers Brands with products used in this architecture project
    Manufacturers:  Portobello
  • Lead Architects: Hugo Viana e Mayla Barreto
More SpecsLess Specs
Humaitá Penthouse / Huma Arquitetura - Interior Photography
© Leila Viegas

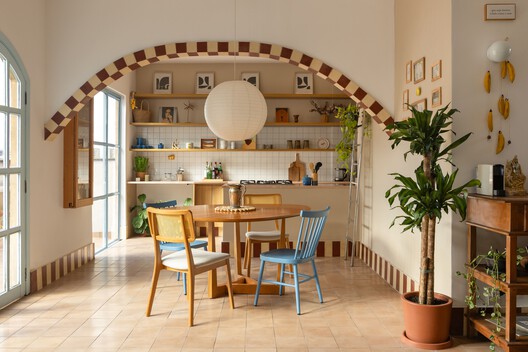
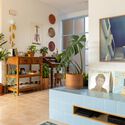
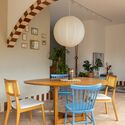
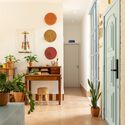
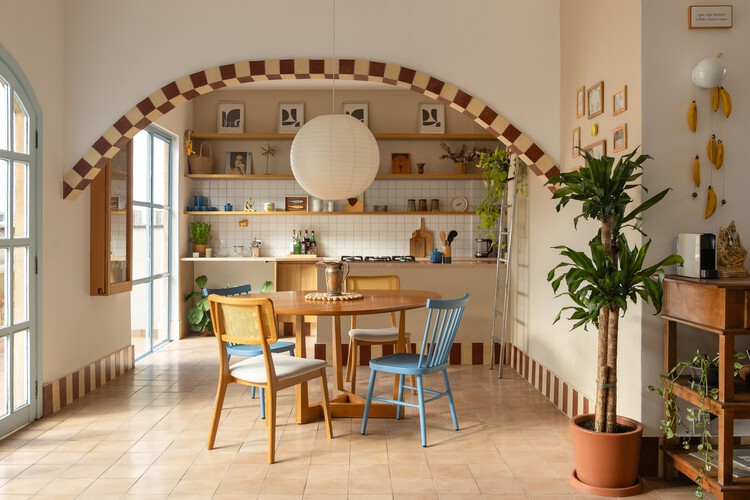
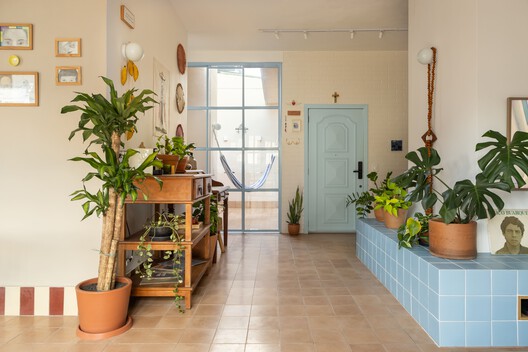
Text description provided by the architects. To accommodate the daily routine of a young actress and theater director, HUMA developed the design for this penthouse in Rio de Janeiro. From the very first conversations, the resident expressed her desire for a cozy home that conveyed the genuine feeling of a house. One of her most striking references was a passion for stripes, an element she wished to see incorporated into the spaces. The architects embraced this request, transforming it into a powerful compositional tool that enriches the space in a balanced way, avoiding visual saturation.

Content Loader

Project gallery

See allShow less
About this office
Cite: "Humaitá Penthouse / Huma Arquitetura" [Cobertura Humaitá / Huma Arquitetura] 19 Jul 2026. ArchDaily. Accessed . <https://www.archdaily.com/1148904/humaita-penthouse-huma-arquitetura> ISSN 0719-8884
© Leila Viegas

Humaitá 顶层公寓 / Huma Arquitetura

You've started following your first account!

Did you know?

You'll now receive updates based on what you follow! Personalize your stream and start following your favorite authors, offices and users.