Veredas Apartment / Novais Arquitetura

Veredas Apartment / Novais Arquitetura - Interior Photography, Wood, Lighting, Table, ChairVeredas Apartment / Novais Arquitetura - Interior Photography, Wood, Lighting, Table, ChairVeredas Apartment / Novais Arquitetura - Interior Photography, Bedroom, Wood, Chair, Table, LightingVeredas Apartment / Novais Arquitetura - Interior Photography, Kitchen, Wood, Countertop, LightingVeredas Apartment / Novais Arquitetura - More Images+ 21

More SpecsLess Specs
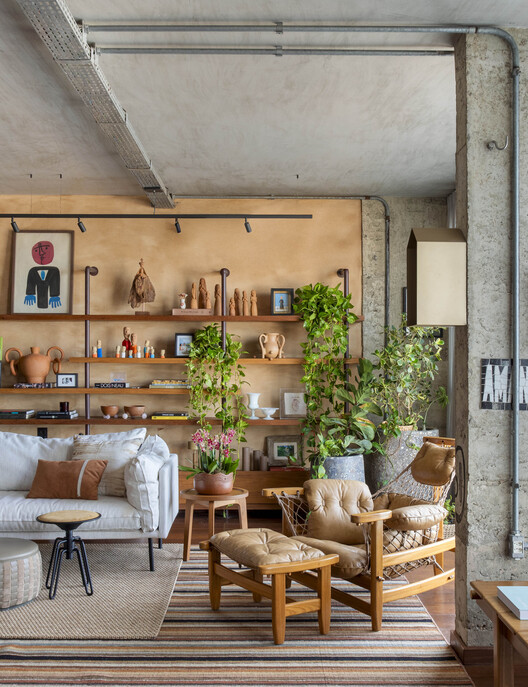
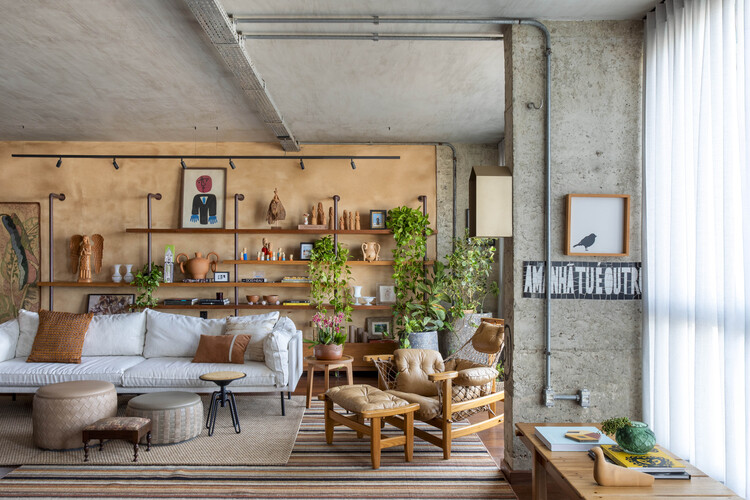
Veredas Apartment / Novais Arquitetura - Interior Photography, Living Room, Wood, Sofa, Table, Chair
© Denilson Machado – MCA Estúdio

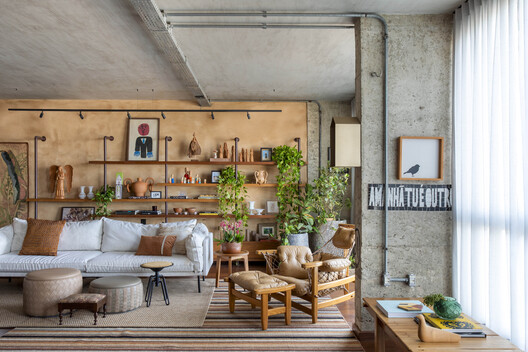
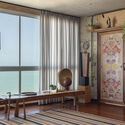
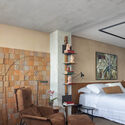
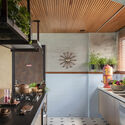
Text description provided by the architects. Designed by architects Marcus Novais and Lucas Novais of Novais Arquitetura, this 203 m² (2,185 sq ft) apartment on Avenida Beira-Mar in Fortaleza, Ceará, was conceived to reflect the history and lifestyle of its residents: businessman and triathlete Cyro Thomaz, pastry chef Lia Quinderé, one of the couple's sons, and their dog Tobias.


Content Loader

Project gallery

See allShow less
About this office
Cite: "Veredas Apartment / Novais Arquitetura" [Apartamento Veredas / Novais Arquitetura] 18 Jul 2026. ArchDaily. Accessed . <https://www.archdaily.com/1148902/veredas-apartment-novais-arquitetura> ISSN 0719-8884
© Denilson Machado – MCA Estúdio

Veredas 公寓 / Novais Arquitetura

You've started following your first account!

Did you know?

You'll now receive updates based on what you follow! Personalize your stream and start following your favorite authors, offices and users.