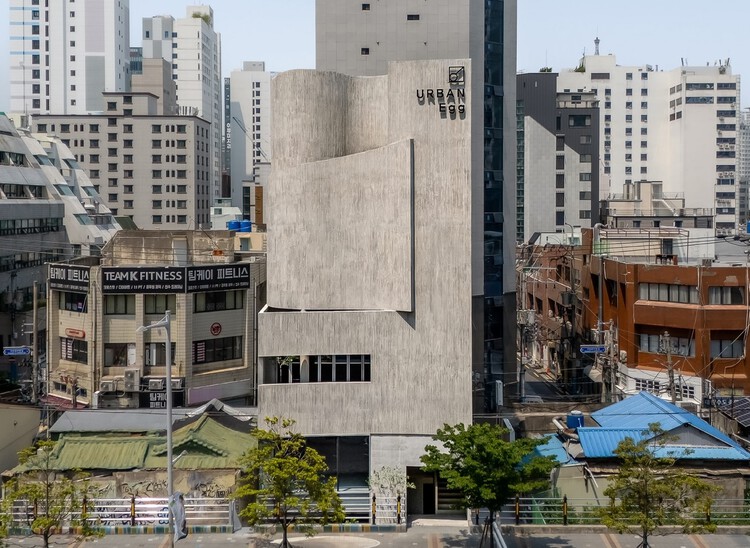
Urban Egg Mixed Use Facility / U.GA Architects

Urban Egg Mixed Use Facility / U.GA Architects - Exterior Photography, CityscapeUrban Egg Mixed Use Facility / U.GA Architects - Image 3 of 27Urban Egg Mixed Use Facility / U.GA Architects - Interior Photography, ConcreteUrban Egg Mixed Use Facility / U.GA Architects - Image 4 of 27Urban Egg Mixed Use Facility / U.GA Architects - More Images+ 22

  • Architects: U.GA Architects
  • Area Area of this architecture project Area:  454
  • Year Completion year of this architecture project Year:  2025
  • Photographs
    Photographs:Sangin Nam
  • Lead Architects: Dae-woo Yu
More SpecsLess Specs
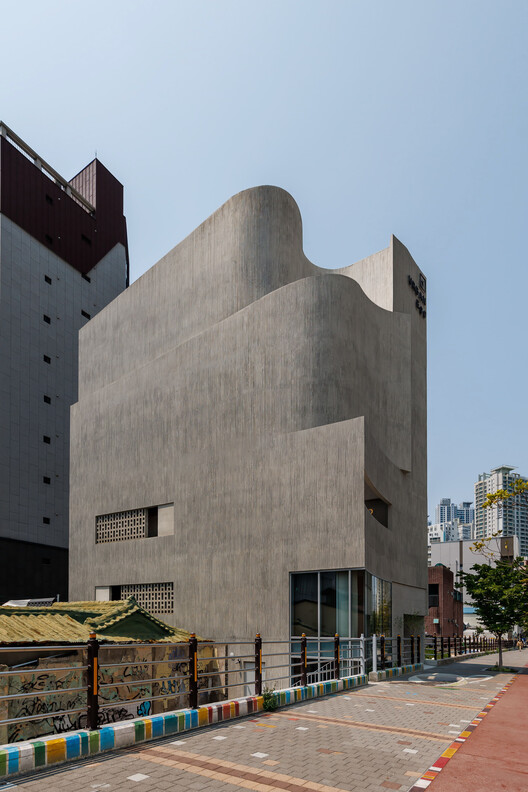
Urban Egg Mixed Use Facility / U.GA Architects - Exterior Photography, Concrete
© Sangin Nam

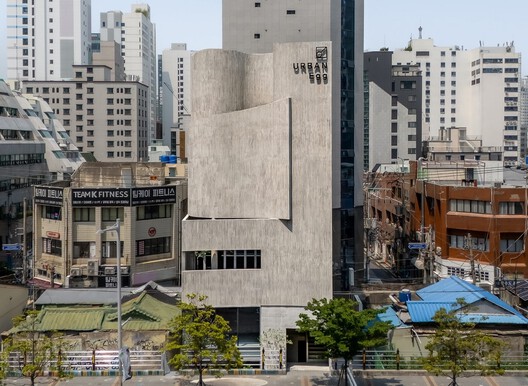
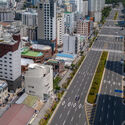
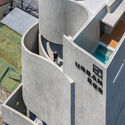
Text description provided by the architects. Busan's Jeonpo-dong was once an industrial alley defined by the mechanical hum and the friction of metal. Over time, glass facades replaced steel shutters, and a new sentiment layered over the past, transforming the area into the vibrant 'Jeollidan-gil.' Situated where past temporalities intersect with present sensibilities, 'Urban Egg' intervenes in the street's flow to construct a profound spatial 'crevice.'

Content Loader

Project gallery

See allShow less
About this office
Cite: "Urban Egg Mixed Use Facility / U.GA Architects" 19 Jul 2026. ArchDaily. Accessed . <https://www.archdaily.com/1148897/urban-egg-mixed-use-facility-uga-architects> ISSN 0719-8884
© Sangin Nam

Urban Egg 多功能综合体 / U.GA Architects

You've started following your first account!

Did you know?

You'll now receive updates based on what you follow! Personalize your stream and start following your favorite authors, offices and users.