Splitscape Residence / SpaceDNA

Splitscape Residence / SpaceDNA - Exterior Photography, BalconySplitscape Residence / SpaceDNA - Interior PhotographySplitscape Residence / SpaceDNA - Image 4 of 32Splitscape Residence / SpaceDNA - Interior Photography, Bathroom, Sink, ToiletSplitscape Residence / SpaceDNA - More Images+ 27

Coimbatore, India
  • Architects: SpaceDNA
  • Area Area of this architecture project Area:  245
  • Year Completion year of this architecture project Year:  2026
  • Photographs
    Photographs:Studio f/8
  • Manufacturers Brands with products used in this architecture project
    Manufacturers:  Legrand / Bticino
  • Lead Architects: Gowtham Srinath
  • Category: Houses
  • Design Team: Ranith Prahul, Praveen A
  • Engineering & Consulting > Structural: Kishan Structural Consultants
  • Engineering & Consulting > Other: Style by Nook
  • City: Coimbatore
  • Country: India
More SpecsLess Specs
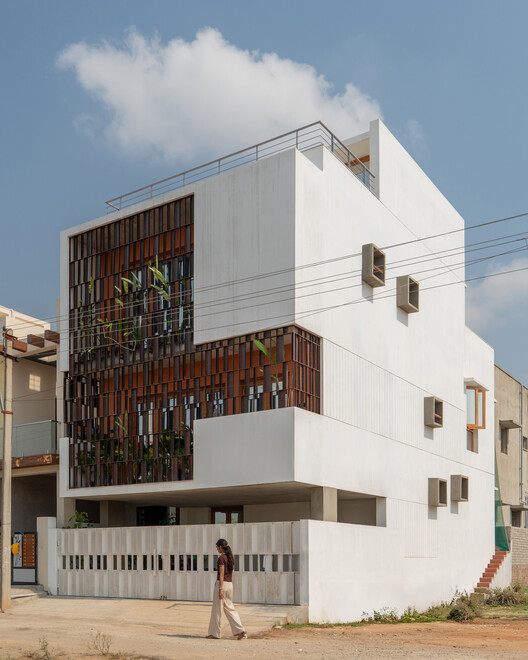
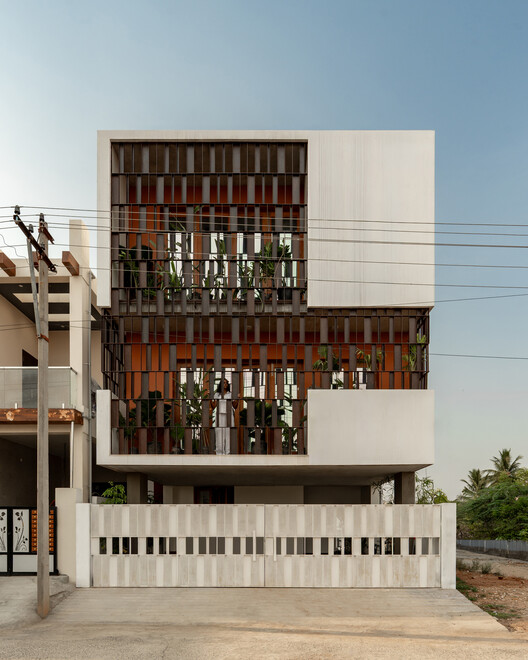
Splitscape Residence / SpaceDNA - Exterior Photography, Balcony
© Studio f/8

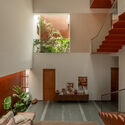
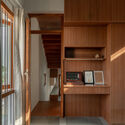
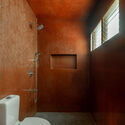
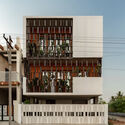
Text description provided by the architects. Splitscape Residence explores how section, rather than plan, can become the primary design tool for creating spatial generosity within the constraints of a compact urban site. Located in Coimbatore, India, the residence occupies a 114 sq.m plot within a dense residential neighborhood.

Content Loader

Project gallery

See allShow less
About this office
Cite: "Splitscape Residence / SpaceDNA" 20 Jul 2026. ArchDaily. Accessed . <https://www.archdaily.com/1148884/splitscape-residence-spacedna> ISSN 0719-8884
© Studio f/8

Splitscape 住宅 / SpaceDNA

You've started following your first account!

Did you know?

You'll now receive updates based on what you follow! Personalize your stream and start following your favorite authors, offices and users.