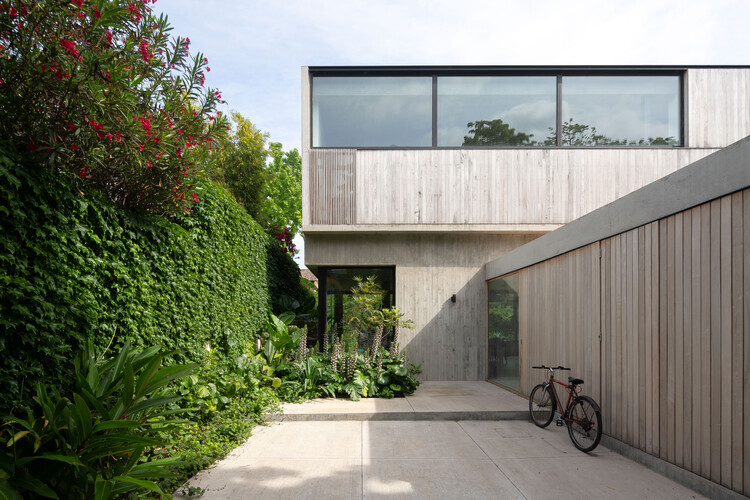
Casa Libertad / Clusellas Ades

Casa Libertad / Clusellas Ades - Interior Photography, WoodCasa Libertad / Clusellas Ades - Interior PhotographyCasa Libertad / Clusellas Ades - Interior Photography, Wood, ConcreteCasa Libertad / Clusellas Ades - Exterior PhotographyCasa Libertad / Clusellas Ades - More Images+ 26

Vicente López, Argentina
  • Architects: Clusellas Ades
  • Area Area of this architecture project Area:  323
  • Year Completion year of this architecture project Year:  2020
  • Photographs
  • Lead Architects: Mariano Clusellas, Juan Ades, Guillermina Pastormerlo
  • Category: Houses
  • Structure: Roberto Alfie
  • Landscaping: Manuela García Faure
  • City: Vicente López
  • Country: Argentina
More SpecsLess Specs
Casa Libertad / Clusellas Ades - Interior Photography
© Javier Agustín Rojas

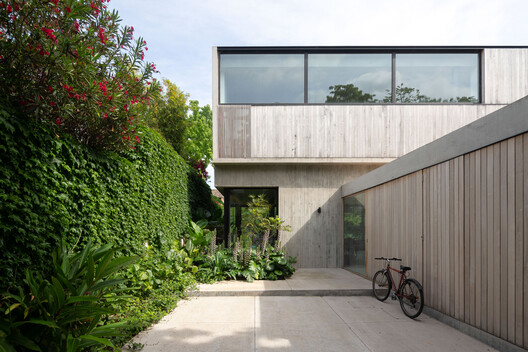
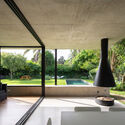
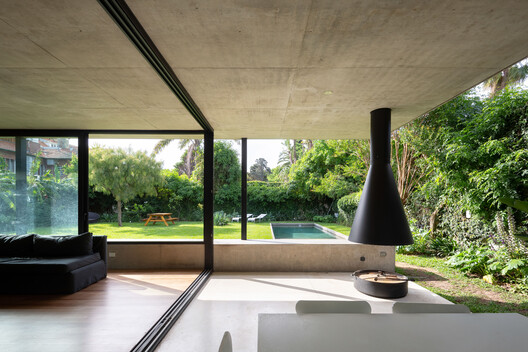
Text description provided by the architects. The project develops a version of a suburban house that distances itself from the limitations traditionally associated with a lot between party walls. To achieve this, it steps away from them, observes them from a certain distance, and treats them as a green surface continuous with the garden's soil.

Content Loader

Project gallery

See allShow less
About this office
Cite: "Casa Libertad / Clusellas Ades" [Casa Libertad / Clusellas Ades] 19 Jul 2026. ArchDaily. Accessed . <https://www.archdaily.com/1148881/casa-libertad-clusellas-ades> ISSN 0719-8884
© Javier Agustín Rojas

自由之家 / Clusellas Ades

You've started following your first account!

Did you know?

You'll now receive updates based on what you follow! Personalize your stream and start following your favorite authors, offices and users.