-
Architects: rue royale architectes
- Area: 5791 m²
- Year: 2026
-
Photographs:François Baudry
-
Manufacturers: Piveteau Bois
-
Lead Architects: rue royale architectes
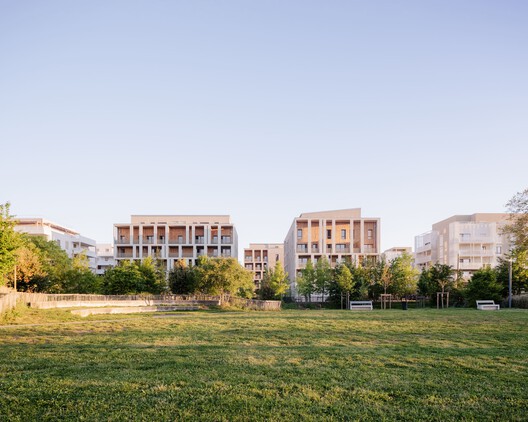
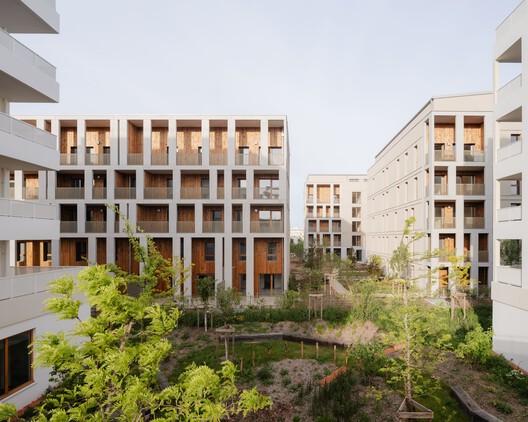
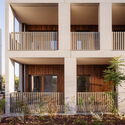
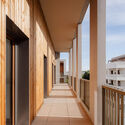
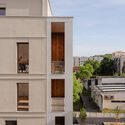
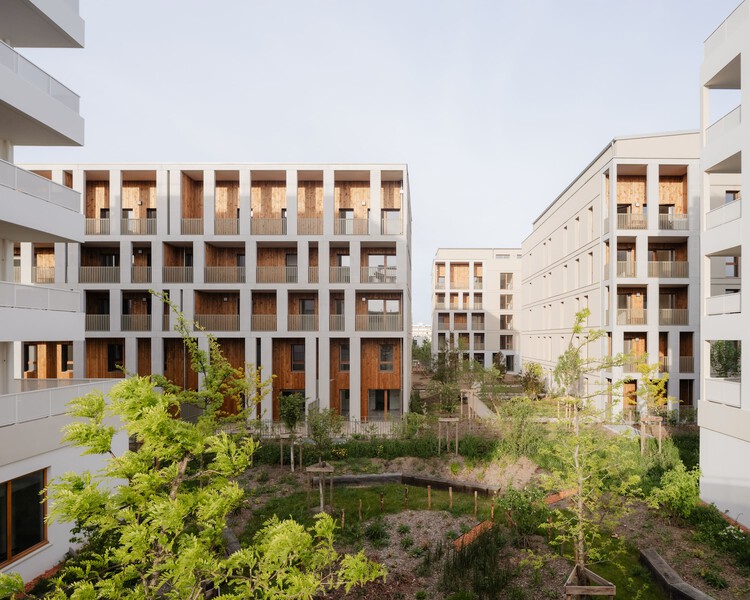
Text description provided by the architects. Racine Carrée draws its identity from the convergence of a structured approach – inspired by the spatial permutations of a Rubik's Cube – and a sensitive connection to the natural landscape. The project is based on the rigorous development of an orderly facade grid, set in tension with the site's inherent qualities. It thus expresses a fundamental conceptual duality between geometric rationality and integration into the landscape.