Racine Carrée Social Housing / rue royale architectes

Racine Carrée Social Housing / rue royale architectes - Exterior PhotographyRacine Carrée Social Housing / rue royale architectes - Exterior PhotographyRacine Carrée Social Housing / rue royale architectes - Image 4 of 27Racine Carrée Social Housing / rue royale architectes - Exterior PhotographyRacine Carrée Social Housing / rue royale architectes - More Images+ 22

More SpecsLess Specs
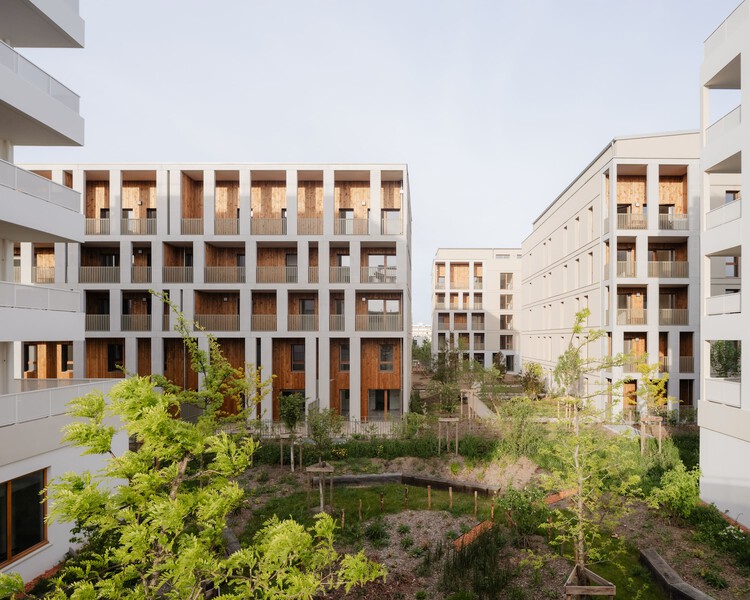
Racine Carrée Social Housing / rue royale architectes - Exterior Photography
© François Baudry

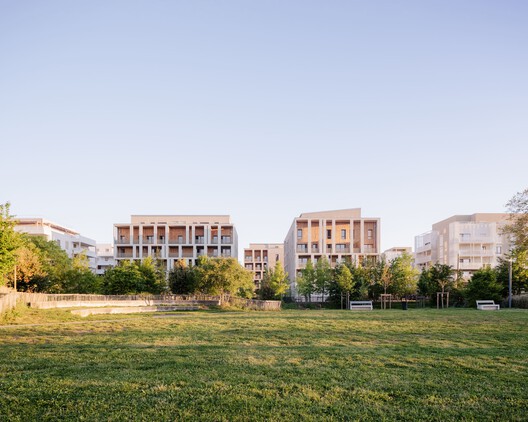
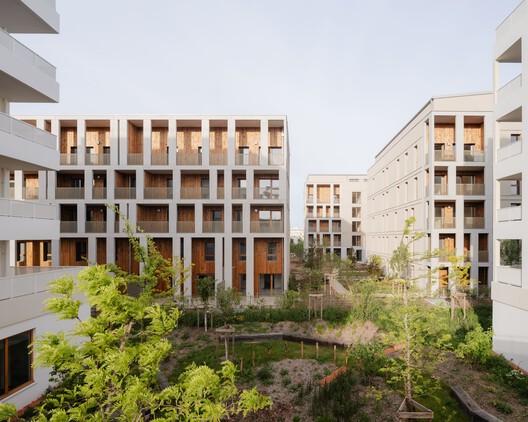
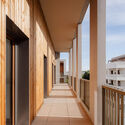
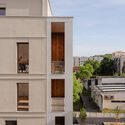
Text description provided by the architects. Racine Carrée draws its identity from the convergence of a structured approach – inspired by the spatial permutations of a Rubik's Cube – and a sensitive connection to the natural landscape. The project is based on the rigorous development of an orderly facade grid, set in tension with the site's inherent qualities. It thus expresses a fundamental conceptual duality between geometric rationality and integration into the landscape.

Content Loader

Project gallery

See allShow less
About this office
Cite: "Racine Carrée Social Housing / rue royale architectes" 21 Jul 2026. ArchDaily. Accessed . <https://www.archdaily.com/1148879/racine-carree-social-housing-rue-royale-architectes> ISSN 0719-8884
© François Baudry

Racine Carrée 社会住宅 / rue royale architectes

You've started following your first account!

Did you know?

You'll now receive updates based on what you follow! Personalize your stream and start following your favorite authors, offices and users.