-
Architects: Stylus Architects
- Area: 175 m²
- Year: 2025
-
Photographs:James Retief
-
Manufacturers: Ecomix, Lusso Stone , Mandarin Stone , Maxlight, Quooker , Soho Lighting , The Natural Wood Floor Co
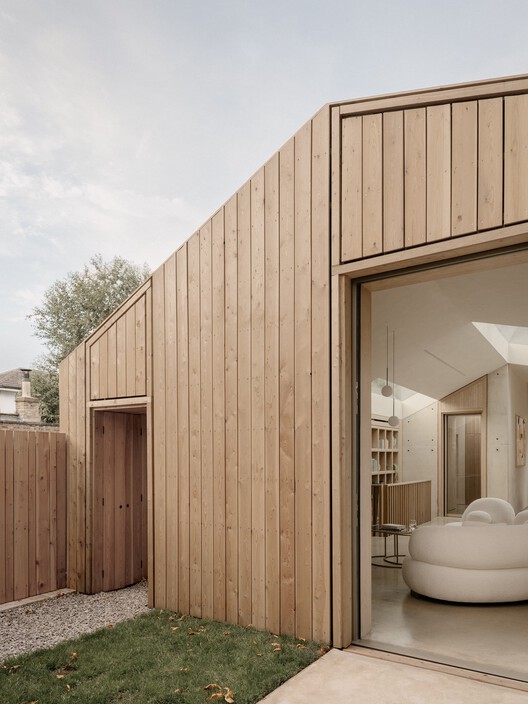
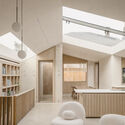
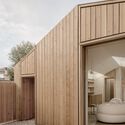
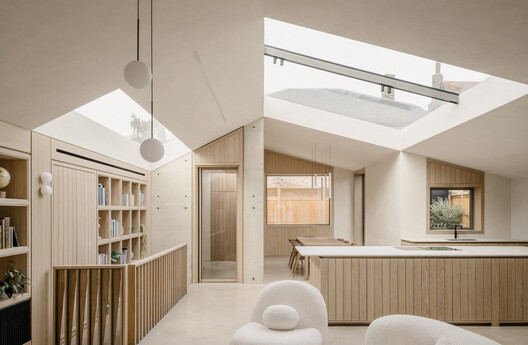
Text description provided by the architects. Green Lodge began with a single instruction from a long-standing contractor client: "Do whatever you want, but it has to be quick." The result is a house on the edge of Putney Heath in South West London that is drawn into the ground rather than asserting itself above it. Faced with a sensitive and tightly constrained site, Stylus Architects took the building below ground, maintaining a modest external presence whilst unlocking a generous family home beneath the surface.