House in San Isidro / Ábode arq

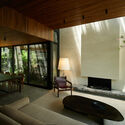
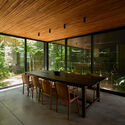
House in San Isidro / Ábode arq - Interior Photography, Living Room, Wood, Lighting, ChairHouse in San Isidro / Ábode arq - Interior Photography, Wood, Table, Door, Chair, GlassHouse in San Isidro / Ábode arq - Interior Photography, Living Room, Wood, Table, ChairHouse in San Isidro / Ábode arq - Interior Photography, Dining room, Wood, Table, Chair, GlassHouse in San Isidro / Ábode arq - More Images+ 16

  • Architects: Ábode arq
  • Area Area of this architecture project Area:  235
  • Year Completion year of this architecture project Year:  2025
  • Photographs
    Photographs:Félix Niikado
  • Lead Architect: Angel Fernando Jorge
More SpecsLess Specs
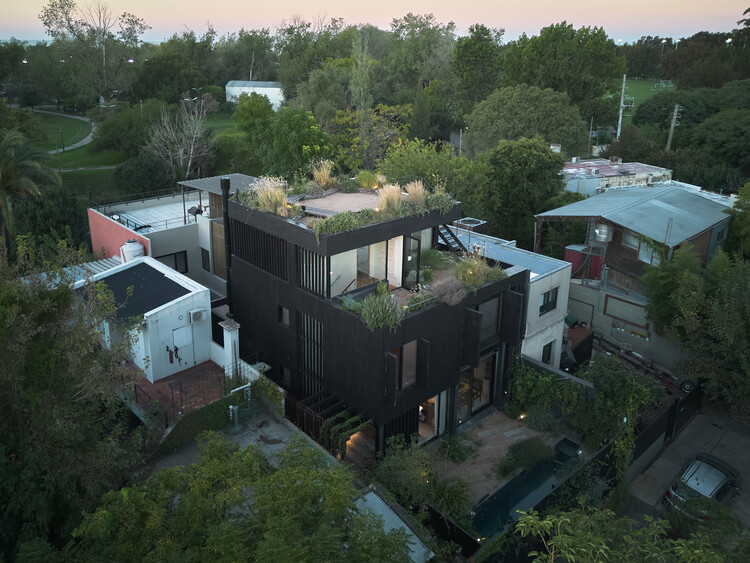
House in San Isidro / Ábode arq - Exterior Photography, Balcony
© Félix Niikado

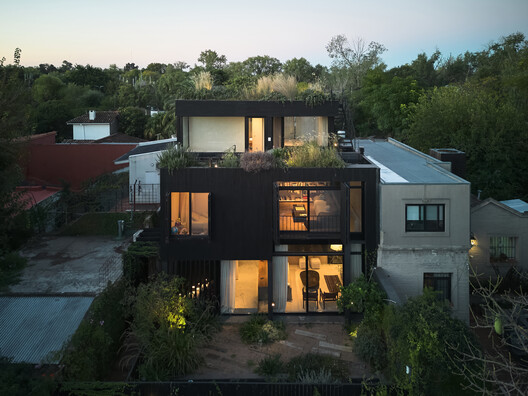
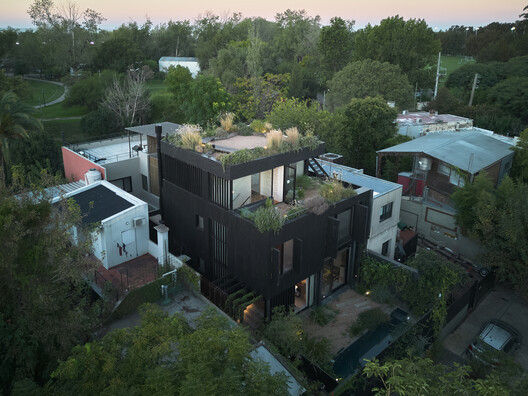
Text description provided by the architects. Built on a narrow shared lot in San Isidro, near the Río de la Plata, the project was conceived as an exploration of the relationship between architecture, landscape, and everyday life.

Content Loader

Project gallery

See allShow less
About this office
Cite: "House in San Isidro / Ábode arq" 17 Jul 2026. ArchDaily. Accessed . <https://www.archdaily.com/1148825/house-in-san-isidro> ISSN 0719-8884
© Félix Niikado

San Isidro 住宅 / Ábode arq

You've started following your first account!

Did you know?

You'll now receive updates based on what you follow! Personalize your stream and start following your favorite authors, offices and users.