A Courtyard House / Office MI—JI

A Courtyard House / Office MI—JI - Exterior PhotographyA Courtyard House / Office MI—JI - Image 3 of 40A Courtyard House / Office MI—JI - Interior Photography, Living Room, Wood, Sofa, DoorA Courtyard House / Office MI—JI - Interior Photography, Bedroom, Wood, DoorA Courtyard House / Office MI—JI - More Images+ 35

Melbourne, Australia
  • Architects: Office MI-JI
  • Year Completion year of this architecture project Year:  2024
  • Photographs
    Photographs:Ben Hosking
  • Lead Architects: Millie Anderson, Jimmy Carter
  • Category: Houses
  • Structural Engineer / Civil Engineer: Keith Long and Associates
  • Esd Engineer: Greensphere
  • Quantity Surveyor / Cost Consultant: ZNT
  • Landscape Design Architect: SL.ug Projects
  • Landscaper: Growing Designs Built Landscape
  • City: Melbourne
  • Country: Australia
More SpecsLess Specs
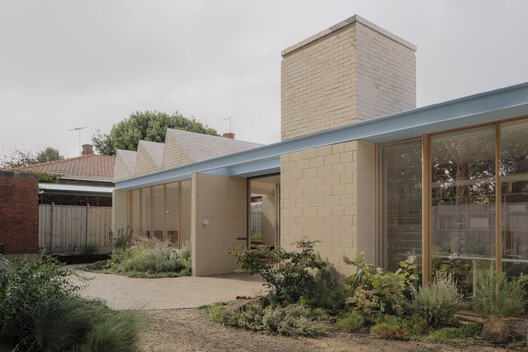
A Courtyard House / Office MI—JI - Exterior Photography, Brick, Concrete
© Ben Hosking

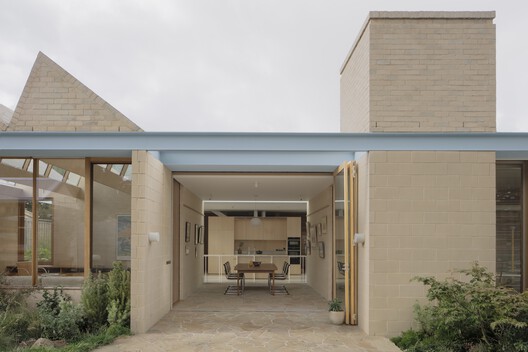
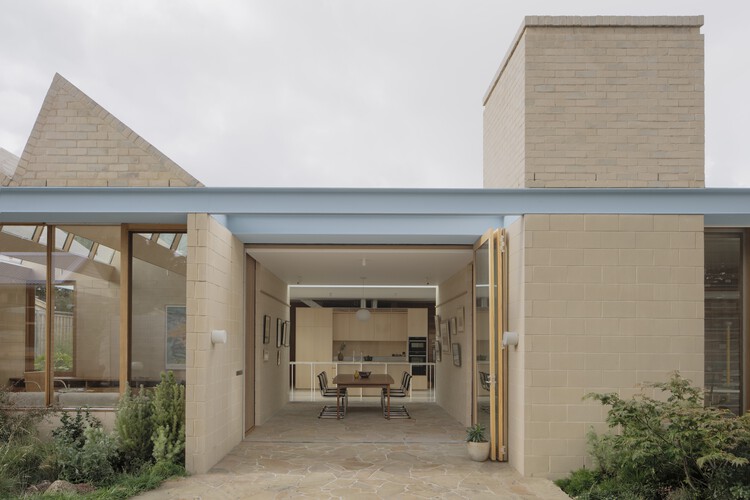
Text description provided by the architects. A new house on a large block, this residence brings the garden inside. Through a planimetric arrangement that separates the differing living styles of its occupants and their loved ones, the house allows for a diversity of spaces, and gathers the extended family centrally when they are around.

Content Loader

Project gallery

See allShow less
About this office
Cite: "A Courtyard House / Office MI—JI" 20 Jul 2026. ArchDaily. Accessed . <https://www.archdaily.com/1148815/a-courtyard-house-office-mi-ji> ISSN 0719-8884
© Ben Hosking

庭院住宅 / Office MI—JI

You've started following your first account!

Did you know?

You'll now receive updates based on what you follow! Personalize your stream and start following your favorite authors, offices and users.