Mediterranean House / Dom Arquitectura

Mediterranean House / Dom Arquitectura  - Image 2 of 30Mediterranean House / Dom Arquitectura  - Image 3 of 30Mediterranean House / Dom Arquitectura  - Image 4 of 30Mediterranean House / Dom Arquitectura  - Interior Photography, Dining room, Wood, Brick, ChairMediterranean House / Dom Arquitectura  - More Images+ 25

  • Architects: Dom Arquitectura
  • Area Area of this architecture project Area:  735
  • Year Completion year of this architecture project Year:  2025
  • Photographs
    Photographs:Pol Viladoms
  • Lead Architect: Pablo Serrano Elorduy
More SpecsLess Specs
Mediterranean House / Dom Arquitectura  - Image 2 of 30
© Pol Viladoms

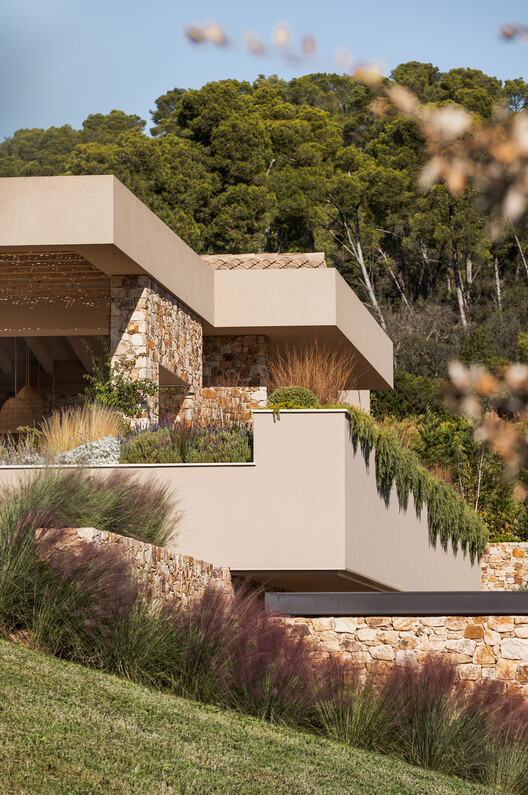
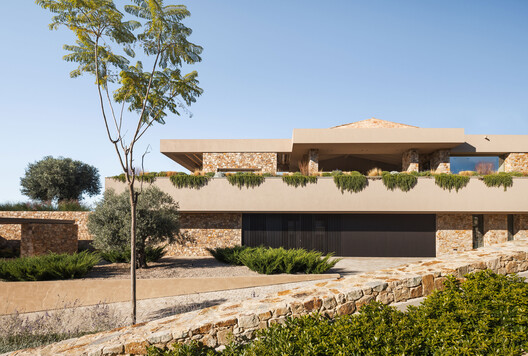
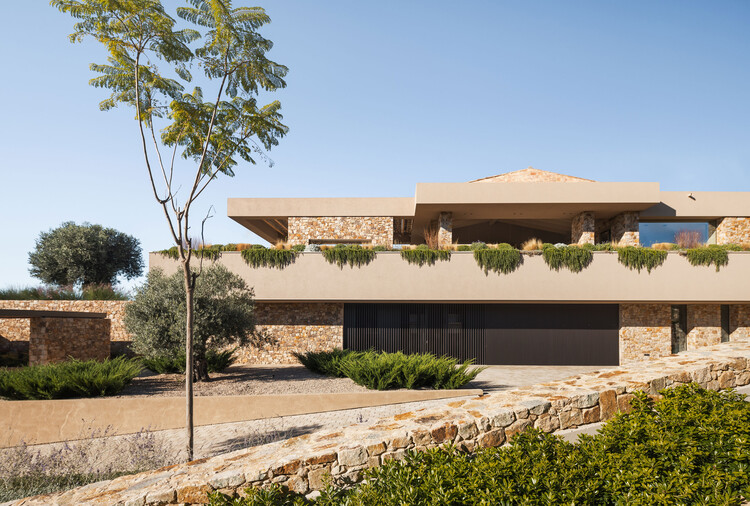
Text description provided by the architects. This residence enjoys a south orientation and a gentle slope towards the back of the plot. The house is strategically located at the top of the plot, leaving a large front space where the pool and garden are located.

Content Loader

Project gallery

See allShow less
About this office
Cite: "Mediterranean House / Dom Arquitectura " 08 Aug 2026. ArchDaily. Accessed . <https://www.archdaily.com/1148800/mediterranean-house-dom-arquitectura> ISSN 0719-8884
© Pol Viladoms

地中海住宅 / Dom Arquitectura

You've started following your first account!

Did you know?

You'll now receive updates based on what you follow! Personalize your stream and start following your favorite authors, offices and users.