

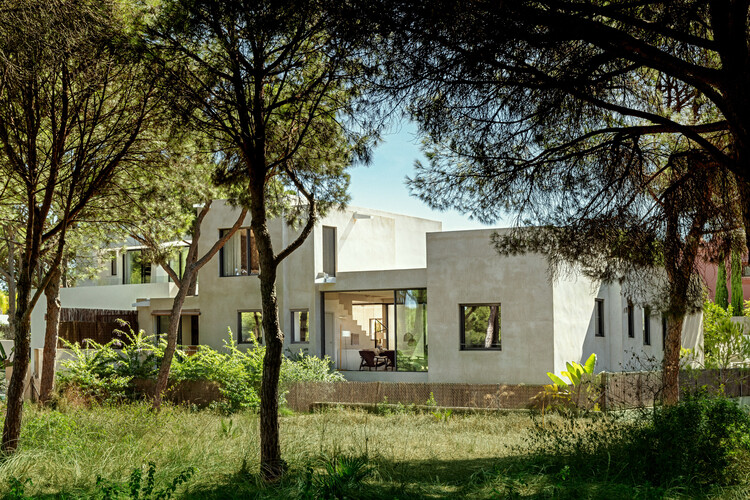
Villa Arena / Ábaton

Villa Arena / Ábaton - Interior Photography, Living Room, Wood, ChairVilla Arena / Ábaton - Interior Photography, Living Room, ChairVilla Arena / Ábaton - Interior Photography, Living Room, Wood, Sofa, Lighting, Table, ChairVilla Arena / Ábaton - Interior Photography, Kitchen, Wood, CountertopVilla Arena / Ábaton - More Images+ 22

  • Architects: Ábaton
  • Area Area of this architecture project Area:  174
  • Year Completion year of this architecture project Year:  2024
  • Photographs
    Photographs:Belén Imaz
  • Lead Architects: ÁBATON
More SpecsLess Specs
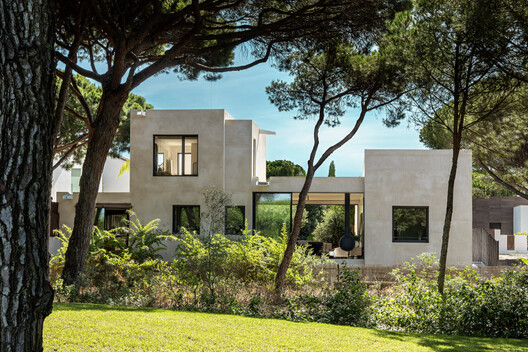
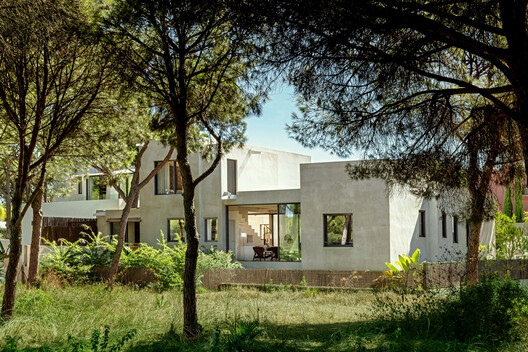
Villa Arena / Ábaton - Exterior Photography
© Belén Imaz

Text description provided by the architects. Villa Arena is a project conceived with a deep sensitivity towards family life. The commission came from a family of six seeking a place devoted to calm, togetherness, and contemplation within the coastal landscape of Cádiz.

Content Loader

Project gallery

See allShow less
About this office
Cite: "Villa Arena / Ábaton" 15 Aug 2026. ArchDaily. Accessed . <https://www.archdaily.com/1148796/villa-arena-abaton> ISSN 0719-8884
© Belén Imaz

Villa Arena 住宅 / Ábaton

You've started following your first account!

Did you know?

You'll now receive updates based on what you follow! Personalize your stream and start following your favorite authors, offices and users.