
Full Renovation LVL / Ábaton

Full Renovation LVL / Ábaton - Interior Photography, Wood, Table, Chair, GlassFull Renovation LVL / Ábaton - Exterior Photography, GardenFull Renovation LVL / Ábaton - Interior Photography, Living Room, Sofa, Table, ChairFull Renovation LVL / Ábaton - Interior Photography, Bedroom, Wood, Chair, BedFull Renovation LVL / Ábaton - More Images+ 27

  • Architects: Ábaton
  • Area Area of this architecture project Area:  600
  • Year Completion year of this architecture project Year:  2024
  • Photographs
    Photographs:Belén Imaz
  • Lead Architects: ÁBATON
More SpecsLess Specs
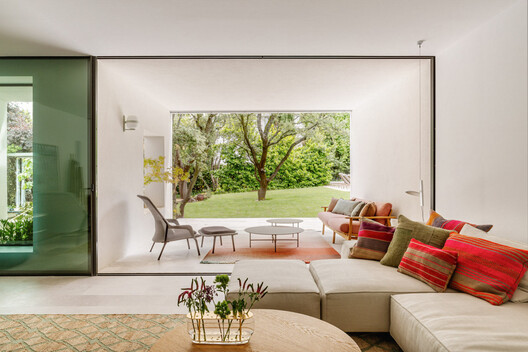
Full Renovation LVL / Ábaton - Interior Photography, Living Room, Sofa, Table, Chair
© Belén Imaz

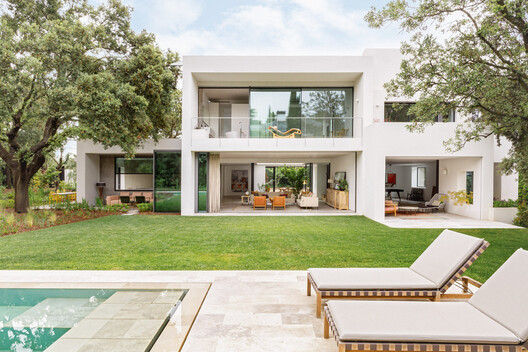
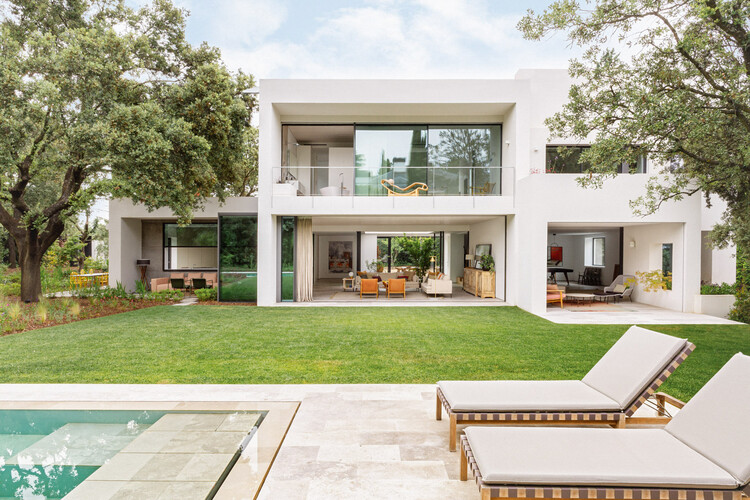
Text description provided by the architects. This house, one of the ÁBATON integral reforms in Madrid, is located on a plot of 2,500 m² and has 600 m² built. The original house had excellent qualities to be rehabilitated and converted into a modern house in a beautiful environment. Therefore, efforts were made to generate new spaces with architectural quality that would take advantage of its location and the richness of the plot.

Content Loader

Project gallery

See allShow less
About this office
Cite: "Full Renovation LVL / Ábaton" 25 Jul 2026. ArchDaily. Accessed . <https://www.archdaily.com/1148795/full-renovation-lvl-abaton> ISSN 0719-8884
© Belén Imaz

全面翻新 LVL / Ábaton

You've started following your first account!

Did you know?

You'll now receive updates based on what you follow! Personalize your stream and start following your favorite authors, offices and users.