Gabonsa Pavilion / Hochschule Kaiserslautern University of Applied Sciences

Gabonsa Pavilion / Hochschule Kaiserslautern University of Applied Sciences - Image 2 of 26Gabonsa Pavilion / Hochschule Kaiserslautern University of Applied Sciences - Image 3 of 26Gabonsa Pavilion / Hochschule Kaiserslautern University of Applied Sciences - Image 4 of 26Gabonsa Pavilion / Hochschule Kaiserslautern University of Applied Sciences - Image 5 of 26Gabonsa Pavilion / Hochschule Kaiserslautern University of Applied Sciences - More Images+ 21

More SpecsLess Specs
Gabonsa Pavilion / Hochschule Kaiserslautern University of Applied Sciences - Image 5 of 26
© Photography: © Susanne Oberhollenzer I Toni Schade I Christoph Schwarz I Fabian Wagner

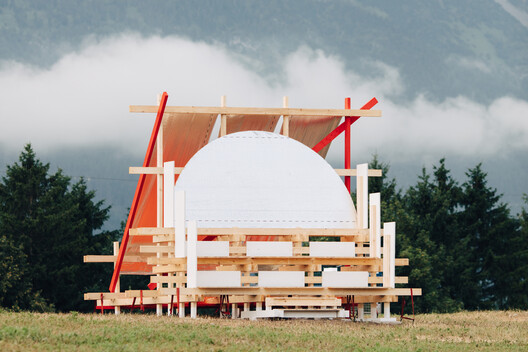
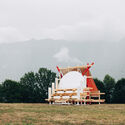
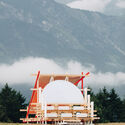
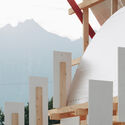
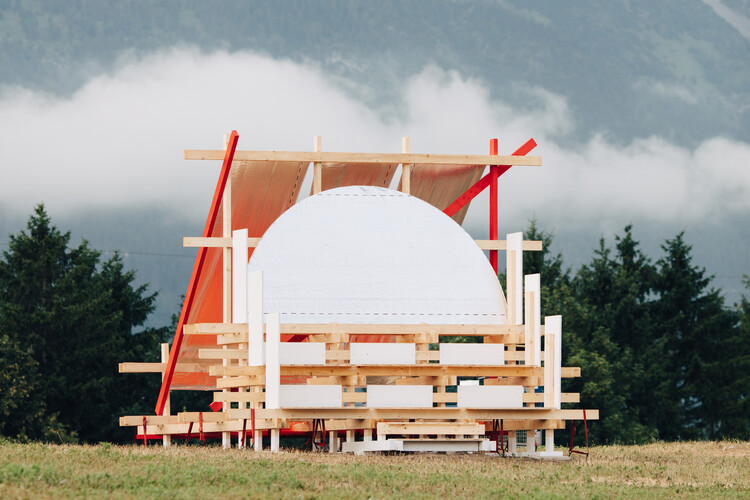
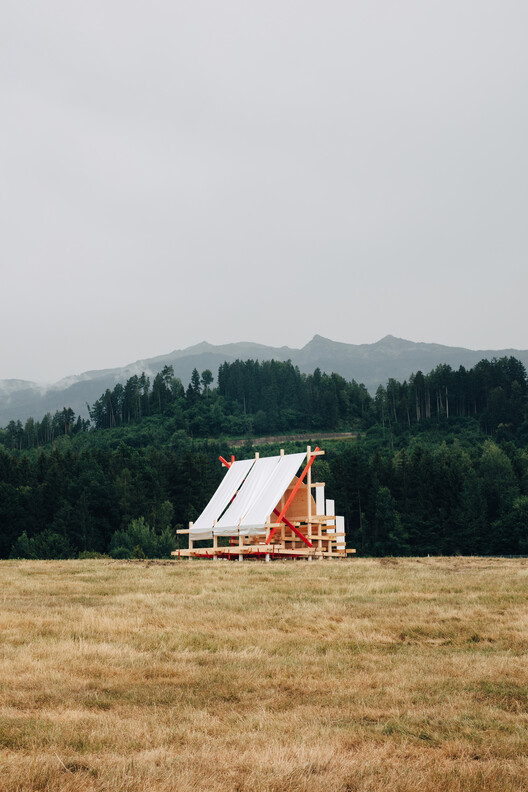
Text description provided by the architects. The project was developed through a collaboration between students from Kaiserslautern University of Applied Sciences and the Innsbruck-based collectives Gans Anders and Bonanza. As part of the Gabonsa Music Festival, the students designed a temporary pavilion for the Rossau Recreation Centre, a former municipal landfill site that the collectives seek to reactivate as a public space through cultural events. The result is a hybrid structure situated at the intersection of furniture, installation, and architecture, functioning simultaneously as a seating landscape, landmark, and social meeting point while embodying the festival's experimental spirit.

Content Loader

Project gallery

See allShow less
About this office
Cite: "Gabonsa Pavilion / Hochschule Kaiserslautern University of Applied Sciences" 27 Jul 2026. ArchDaily. Accessed . <https://www.archdaily.com/1148793/gabonsa-pavilion-hochschule-kaiserslautern-university-of-applied-sciences> ISSN 0719-8884
© Photography: © Susanne Oberhollenzer I Toni Schade I Christoph Schwarz I Fabian Wagner

Gabonsa 展亭 / 凯泽斯劳滕应用技术大学

You've started following your first account!

Did you know?

You'll now receive updates based on what you follow! Personalize your stream and start following your favorite authors, offices and users.