


Breeze House / Ábaton

Breeze House / Ábaton - Image 2 of 27Breeze House / Ábaton - Image 3 of 27Breeze House / Ábaton - Exterior PhotographyBreeze House / Ábaton - Exterior Photography, GardenBreeze House / Ábaton - More Images+ 22

  • Architects: Ábaton
  • Area Area of this architecture project Area:  1200
  • Year Completion year of this architecture project Year:  2024
  • Photographs
    Photographs:Belén Imaz
  • Lead Architects: ÁBATON
More SpecsLess Specs
Breeze House / Ábaton - Image 6 of 27
© Belén Imaz

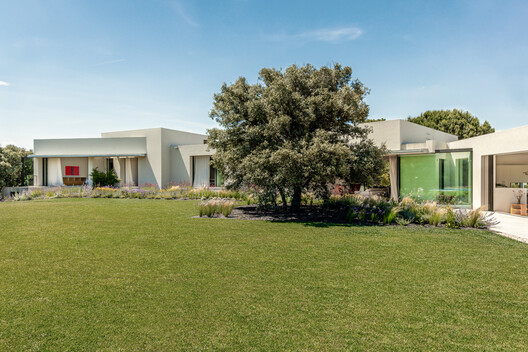
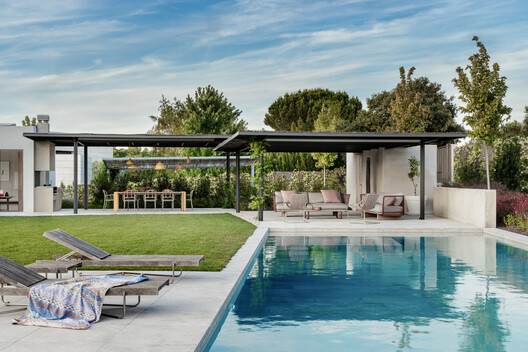
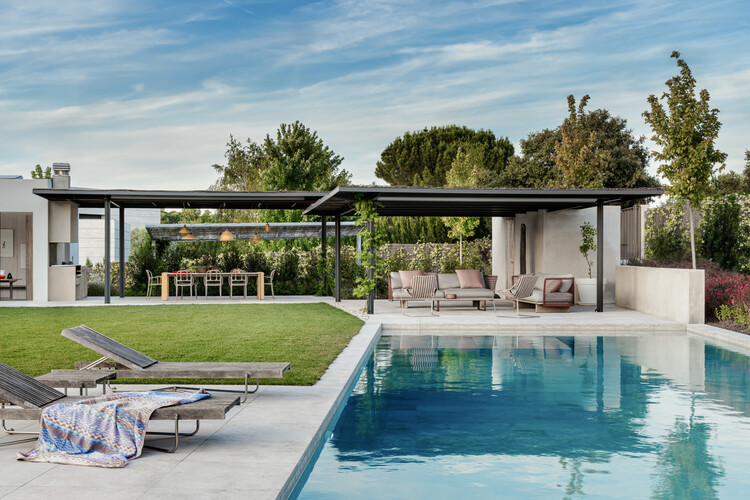
Text description provided by the architects. Breeze House is a new construction project in Madrid that includes the most fundamental aspects of the ABATON philosophy. A modern house framed in nature and light that takes advantage of the characteristics of a plot with great potential to create a house that blends with its exterior.


Content Loader

Project gallery

See allShow less
About this office
Cite: "Breeze House / Ábaton" 22 Aug 2026. ArchDaily. Accessed . <https://www.archdaily.com/1148787/breeze-house-abaton> ISSN 0719-8884
© Belén Imaz

微风住宅 / Ábaton

You've started following your first account!

Did you know?

You'll now receive updates based on what you follow! Personalize your stream and start following your favorite authors, offices and users.