



D+dd Friendship Bay Store / Sò Studio

D+dd Friendship Bay Store / Sò Studio - Exterior Photography, ConcreteD+dd Friendship Bay Store / Sò Studio - Interior Photography, Wood, Glass, ColumnD+dd Friendship Bay Store / Sò Studio - Image 4 of 29D+dd Friendship Bay Store / Sò Studio - Image 5 of 29D+dd Friendship Bay Store / Sò Studio - More Images+ 24

Qinhuangdao, China
  • Architects: Sò Studio
  • Area Area of this architecture project Area:  38
  • Year Completion year of this architecture project Year:  2025
  • Photographs
    Photographs:Minjie Wang
  • Lead Architects: Liu Mengjie, Wu Yifan, Pan Yupeng
More SpecsLess Specs
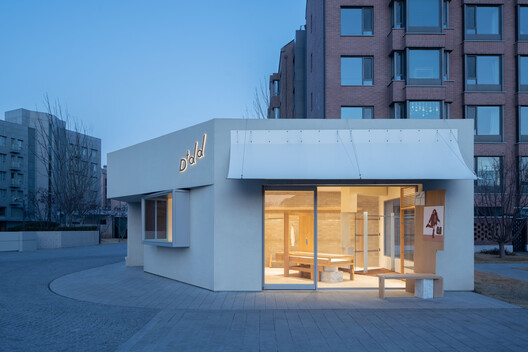
D+dd Friendship Bay Store / Sò Studio - Exterior Photography, Concrete
© Minjie Wang

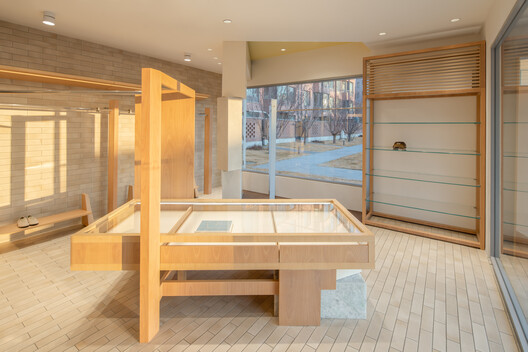
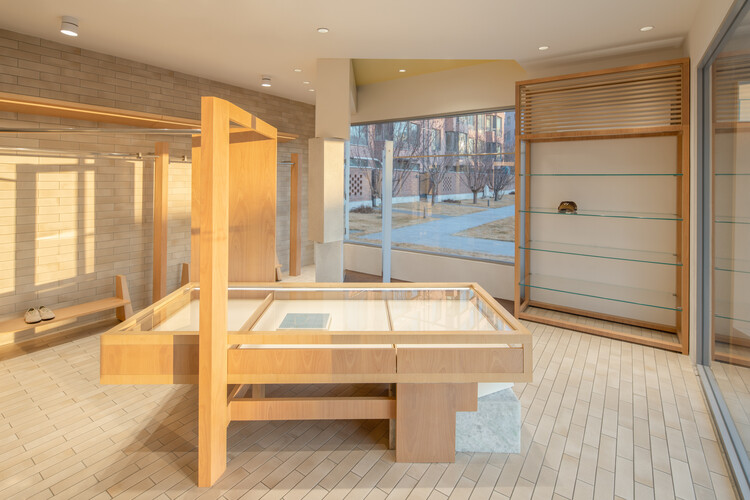
Text description provided by the architects. D+dd occupies a compact building at the corner of a community square, surrounded by an auditorium, residential blocks and other structures from different periods. Originally used as a back-of-house support space, the building has long been embedded in the everyday life of the neighbourhood, where pedestrian movement, social interactions and community activities continuously overlap. When Sò Studio began the renovation, the site already carried a distinct spatial identity shaped by years of use.


Content Loader

Project gallery

See allShow less
About this office
Cite: "D+dd Friendship Bay Store / Sò Studio" 25 Jul 2026. ArchDaily. Accessed . <https://www.archdaily.com/1148762/d-plus-dd-friendship-bay-store-so-studio> ISSN 0719-8884
© Minjie Wang

D+dd 友谊湾店 / Sò Studio

You've started following your first account!

Did you know?

You'll now receive updates based on what you follow! Personalize your stream and start following your favorite authors, offices and users.