House Malija / Raketa + Tria Studio

House Malija / Raketa + Tria Studio - Image 2 of 21House Malija / Raketa + Tria Studio - Interior Photography, Living Room, ChairHouse Malija / Raketa + Tria Studio - Interior Photography, Wood, Countertop, ChairHouse Malija / Raketa + Tria Studio - Interior Photography, Bathroom, Wood, Lighting, GlassHouse Malija / Raketa + Tria Studio - More Images+ 16

  • Architects: Raketa, Tria Studio
  • Area Area of this architecture project Area:  271
  • Year Completion year of this architecture project Year:  2024
  • Photographs
    Photographs:Žiga Lovšin
  • Lead Architects: Katjuša Kranjc, Rok Kuhar
More SpecsLess Specs
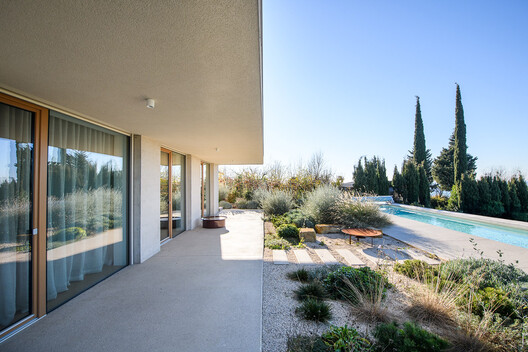
House Malija / Raketa + Tria Studio - Exterior Photography, Concrete, Garden
© Žiga Lovšin

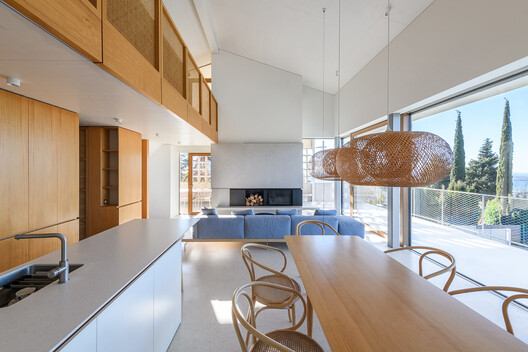
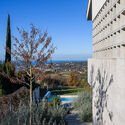
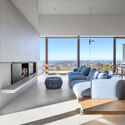
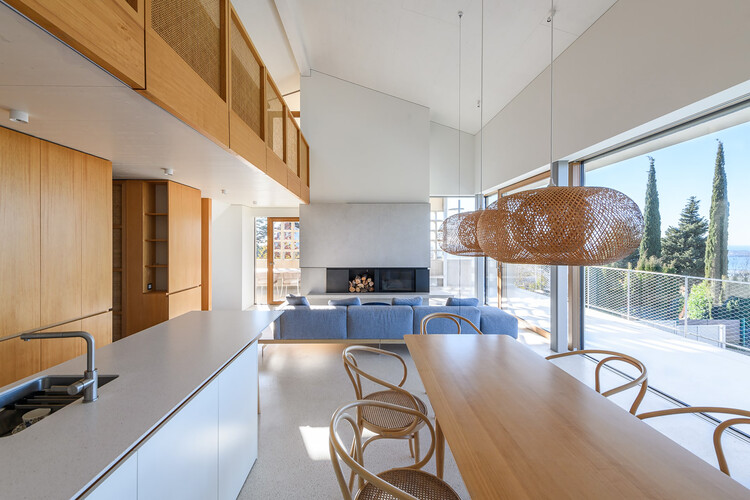
Text description provided by the architects. House Malija is conceived as a contemporary living environment that emerges from a unique panoramic location above Slovenian Istria, where views extend towards Croatia, the Sečovlje salt pans, and the distant Italian horizon. The project is based on a close dialogue between architecture, landscape, and the experience of living, with the central idea of creating a seamless relationship between interior and exterior. The guiding concept of the design is "outside within" – an approach where materials, natural light, and spatial organization dissolve traditional boundaries between enclosed and open spaces.

Content Loader

Project gallery

See allShow less
About this office
Cite: "House Malija / Raketa + Tria Studio" 24 Jul 2026. ArchDaily. Accessed . <https://www.archdaily.com/1148743/house-malija-raketa-plus-tria-studio> ISSN 0719-8884

You've started following your first account!

Did you know?

You'll now receive updates based on what you follow! Personalize your stream and start following your favorite authors, offices and users.