Be-Fore Facility / a.co.lab

Be-Fore Facility / a.co.lab - Image 2 of 23Be-Fore Facility / a.co.lab - Image 3 of 23Be-Fore Facility / a.co.lab - Image 4 of 23Be-Fore Facility / a.co.lab - Exterior PhotographyBe-Fore Facility / a.co.lab - More Images+ 18

  • Architects: a.co.lab
  • Area Area of this architecture project Area:  1218
  • Year Completion year of this architecture project Year:  2024
  • Photographs
    Photographs:Kyung Noh
  • Lead Architects: Isak Chung, Jinpyo Hong
More SpecsLess Specs
Be-Fore Facility / a.co.lab - Image 2 of 23
© Kyung Noh

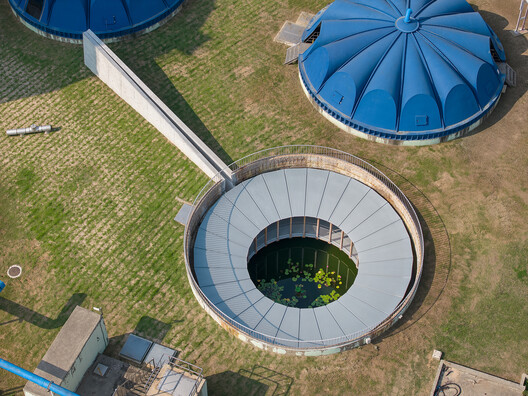
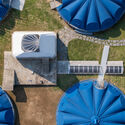
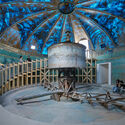
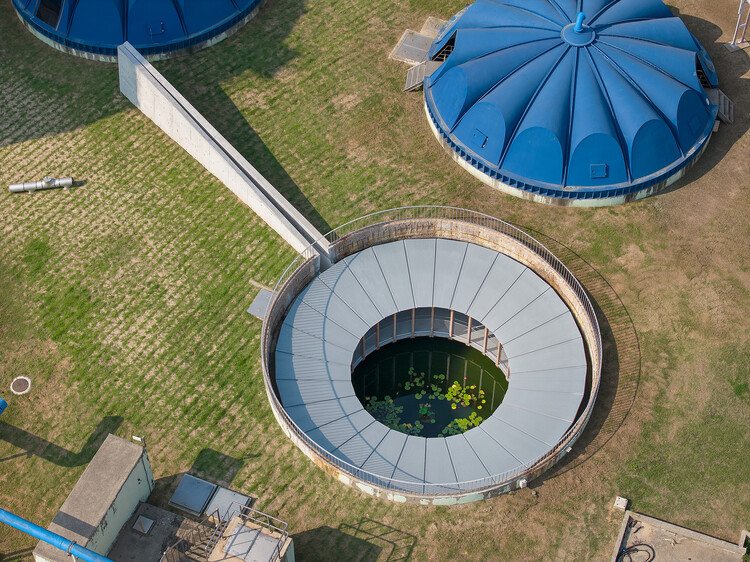
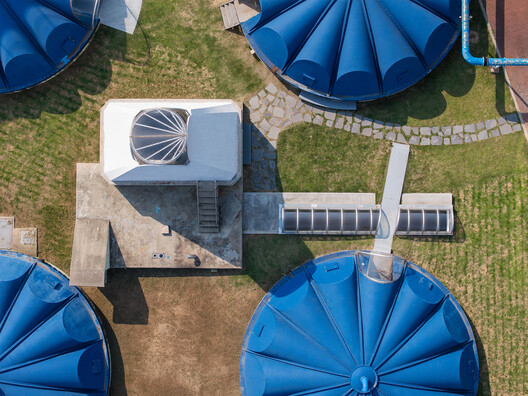
Text description provided by the architects. The 'Be, Fore' is a renovation project for idle areas of the Sihwa Industrial Complex sewage treatment plant. Although Siheung-si had planned a water-themed park for nearby families, we found upon visiting the site that this former industrial facility possessed unique qualities within the urban context. The site still bears traces of its past, and we felt that planning a program by a few decision-makers in a short time would serve only as an image, lacking practicality and ethics.

Content Loader

Project gallery

See allShow less
About this office
Cite: "Be-Fore Facility / a.co.lab" 17 Jul 2026. ArchDaily. Accessed . <https://www.archdaily.com/1148729/be-fore-facility-ab> ISSN 0719-8884
© Kyung Noh

Be-Fore Facility 综合设施 / a.co.lab

You've started following your first account!

Did you know?

You'll now receive updates based on what you follow! Personalize your stream and start following your favorite authors, offices and users.