Westlake 66 Mixed Use Complex / KPF

Westlake 66 Mixed Use Complex / KPF - Exterior PhotographyWestlake 66 Mixed Use Complex / KPF - Exterior Photography, GlassWestlake 66 Mixed Use Complex / KPF - Exterior Photography, CityscapeWestlake 66 Mixed Use Complex / KPF - Exterior Photography, CityscapeWestlake 66 Mixed Use Complex / KPF - More Images+ 24

  • Design Principal: Jeffrey Kenoff FAIA
  • Managing Principals: Peter Gross AIA, Andrew Cleary AIA
  • Managing Director: Yee Tak Lau AIA
  • Global Director Of Design Technology: Luc Wilson
  • Senior Designer: Minho Jeon AIA
  • Senior Designer (Urban Cell Wall): Wenxin Chen AIA
  • Senior Designers (Competition): Katsunori Shigemi AIA, Rodney Bell AIA
  • Senior Technical Designers: Eric Engdahl AIA, Ronald Wong
  • Project Team: Frankie Au, Edwin Baruch, Elie Boutros, Yijie Hu, Tait Kaplan, Jim Lau, Dan Li, Jingwen Li, Fei Mui, Alana Tam, Milo Wan, Weining Zhong
  • City: Hangzhou
  • Country: China
More SpecsLess Specs
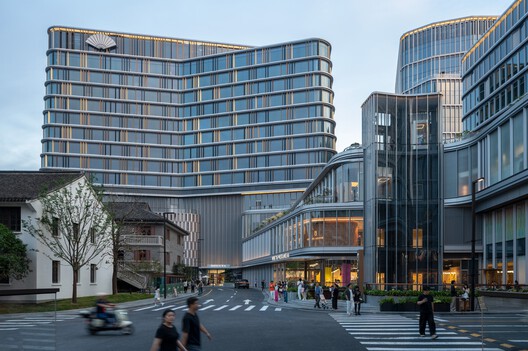
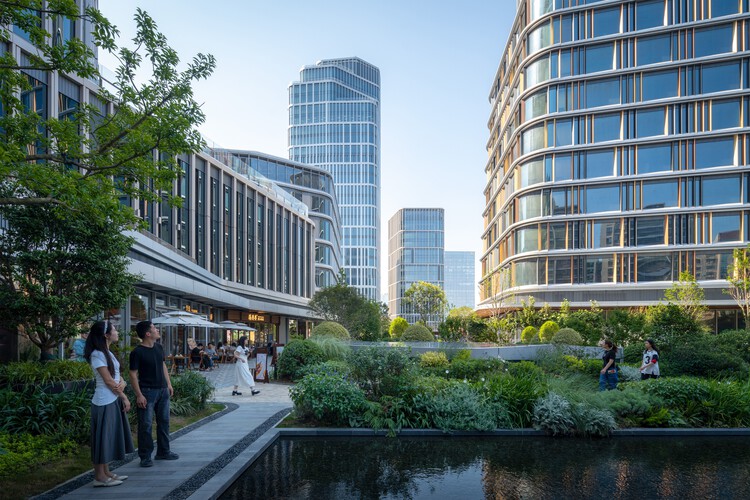
Westlake 66 Mixed Use Complex / KPF - Exterior Photography
© StudioSZ Photo / Justin Szeremeta

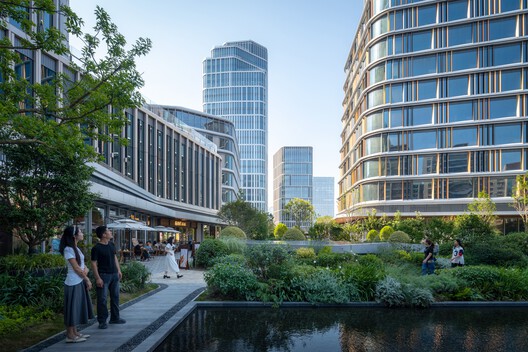
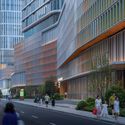
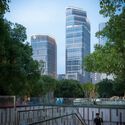
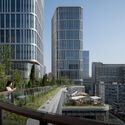
Text description provided by the architects. Westlake 66 is a new model for urban connectivity, landscape-driven design and computationally informed architecture, reinvigorating a deteriorated neighborhood and establishing a new civic heart in one of China's most dynamic cities.

Content Loader

Project gallery

See allShow less
About this office
Cite: "Westlake 66 Mixed Use Complex / KPF" 16 Jul 2026. ArchDaily. Accessed . <https://www.archdaily.com/1148690/westlake-66-kpf> ISSN 0719-8884
© StudioSZ Photo / Justin Szeremeta

恒隆广场综合体 / KPF

You've started following your first account!

Did you know?

You'll now receive updates based on what you follow! Personalize your stream and start following your favorite authors, offices and users.