Xangri-Lá Residence / Yan Kruchin_

Xangri-Lá Residence / Yan Kruchin_ - Image 5 of 22
© Alcindo Dedavid

Xangri-Lá Residence / Yan Kruchin_ - Image 2 of 22Xangri-Lá Residence / Yan Kruchin_ - Interior Photography, Shelving, Wood, Lighting, TableXangri-Lá Residence / Yan Kruchin_ - Interior Photography, Bedroom, Wood, BedXangri-Lá Residence / Yan Kruchin_ - Interior Photography, Wood, BalconyXangri-Lá Residence / Yan Kruchin_ - More Images+ 17

More SpecsLess Specs

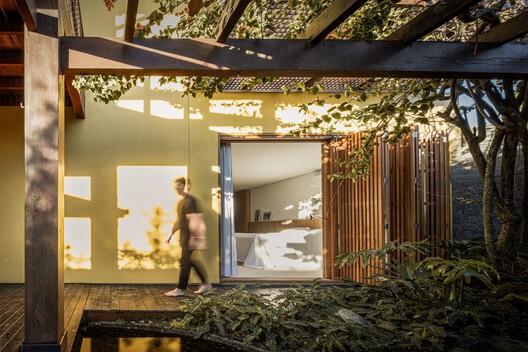
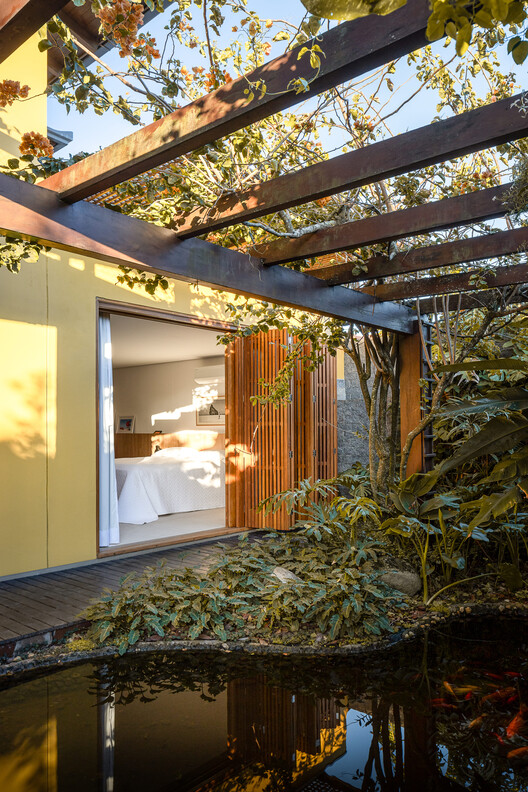
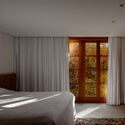
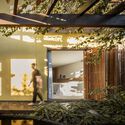
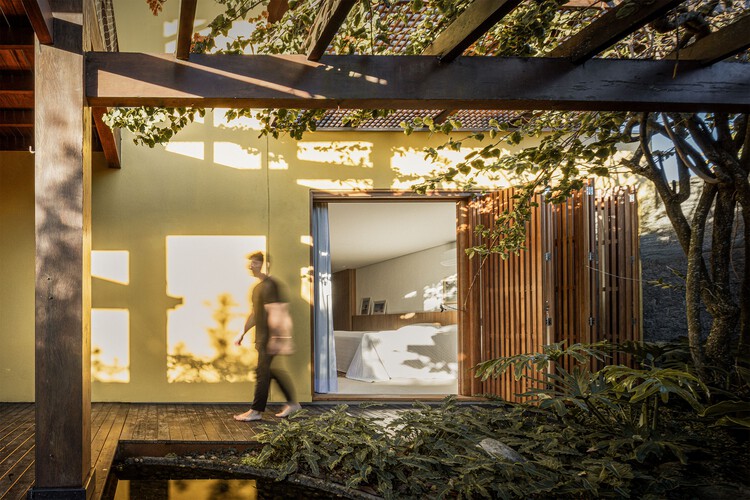
Text description provided by the architects. The project stems from the clients' functional need to reorganize the layout of their existing beach house, which originally had all bedrooms on the upper floor. The requirement for a ground-floor suite—more accessible and integrated into the couple's daily routine—opened the way for an intervention that reinterprets the logic of the existing structure.

Content Loader

Project gallery

See allShow less
About this office
Cite: "Xangri-Lá Residence / Yan Kruchin_" [Residência em Xangri-Lá / Yan Kruchin] 14 Jul 2026. ArchDaily. Accessed . <https://www.archdaily.com/1148685/xangri-la-residence-yan-kruchin> ISSN 0719-8884
© Alcindo Dedavid

香格里拉住宅 / Yan Kruchin

You've started following your first account!

Did you know?

You'll now receive updates based on what you follow! Personalize your stream and start following your favorite authors, offices and users.