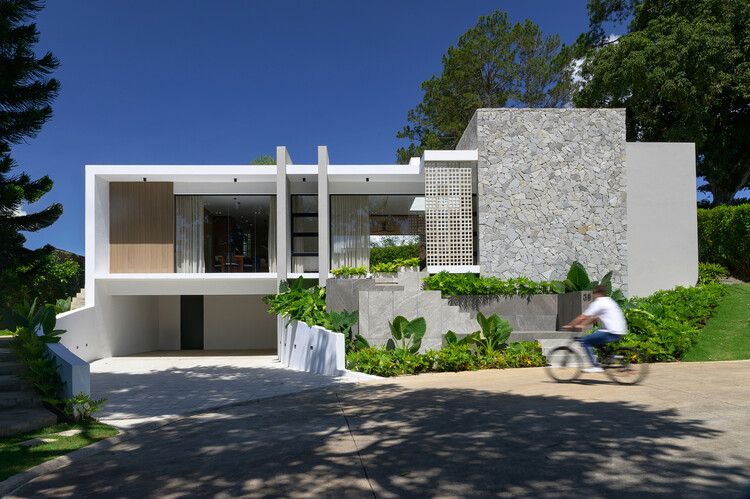
L.A. House / Emedos Proyectos

L.A. House / Emedos Proyectos - Exterior PhotographyL.A. House / Emedos Proyectos - Interior Photography, Wood, Sofa, Table, Lighting, ChairL.A. House / Emedos Proyectos - Interior Photography, Kitchen, Wood, Door, Glass, Table, Countertop, ChairL.A. House / Emedos Proyectos - Image 5 of 20L.A. House / Emedos Proyectos - More Images+ 15

  • Architects: Emedos Proyectos
  • Area Area of this architecture project Area:  315
  • Year Completion year of this architecture project Year:  2025
  • Photographs
    Photographs:José Rozón
  • Lead Architects: Nadia Guzmán, Elvis Tejada, Eddy Díaz
  • Category: Houses
  • Landscape Architectureof: Elvis Tejada
  • General Construction: Emedos Proyectos
  • Engineering And Consulting > Structural: José López
  • Interior Design: Emedos Proyectos
  • City: Jarabacoa
More SpecsLess Specs
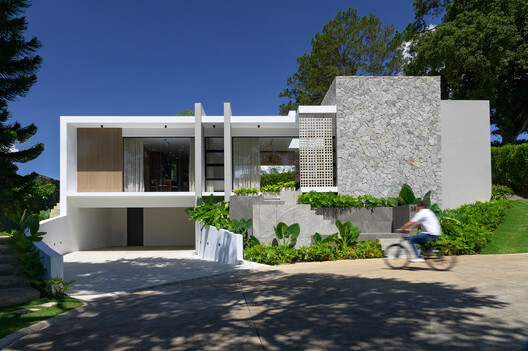
L.A. House / Emedos Proyectos - Exterior Photography
© José Rozón

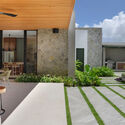
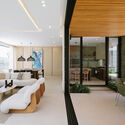
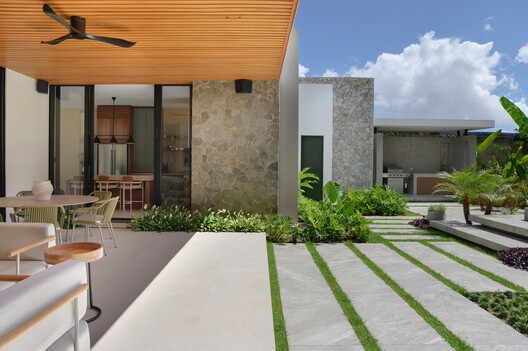
Text description provided by the architects. Located in the gated community of La Z Residence, in the central area of Jarabacoa, Dominican Republic, Casa L.A. seeks to establish a symbiosis between the physical context of the site and the architectural work, while internally integrating the home's social spaces.

Content Loader

Project gallery

See allShow less
About this office
Cite: "L.A. House / Emedos Proyectos" [Casa L.A. / Emedos Proyectos] 14 Jul 2026. ArchDaily. Accessed . <https://www.archdaily.com/1148677/la-house-emedos-proyectos> ISSN 0719-8884
© José Rozón

L.A. 住宅 / Emedos Proyectos

You've started following your first account!

Did you know?

You'll now receive updates based on what you follow! Personalize your stream and start following your favorite authors, offices and users.