Naab House / Di Frenna Arquitectos

Naab House / Di Frenna Arquitectos - Interior Photography, Kitchen, Wood, CountertopNaab House / Di Frenna Arquitectos - Interior Photography, Wood, Lighting, Bedroom, Bed, ChairNaab House / Di Frenna Arquitectos - Image 4 of 30Naab House / Di Frenna Arquitectos - Image 5 of 30Naab House / Di Frenna Arquitectos - More Images+ 25

Cuauhtémoc, Mexico
  • Area Area of this architecture project Area:  895
  • Year Completion year of this architecture project Year:  2025
  • Photographs
    Photographs:Lorena Darquea
  • Manufacturers Brands with products used in this architecture project
    Manufacturers:  Helvex, Holcim, Estevez, Tecnolite
  • Lead Architect: Matia Di Frenna Müller
  • Category: Houses
  • Design Team: Claudia Bayardo Román
  • Technical Team: Juan Gerardo Guardado Ávila
  • Interior Design: Bruno Taller
  • Landscape Architecture: Di Frenna Arquitectos
  • City: Cuauhtémoc
  • Country: Mexico
More SpecsLess Specs
Naab House / Di Frenna Arquitectos - Image 9 of 30
© Lorena Darquea

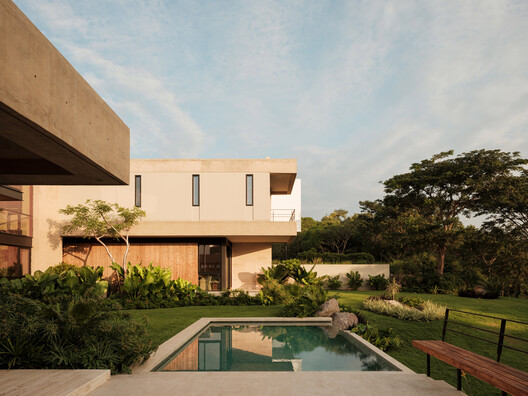
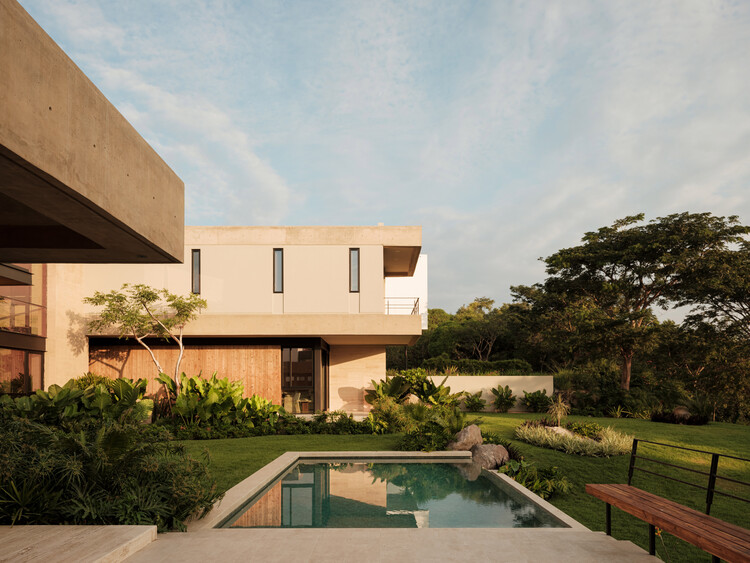
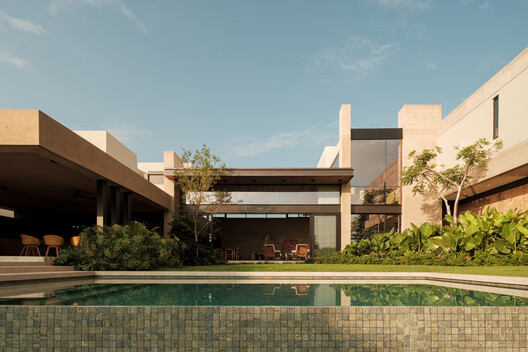
Text description provided by the architects. The first impression of the house does not come from its details, but from its mass. A restrained composition of clean lines, where horizontality dominates, is interrupted only by a central volume that hosts the entrance. This is not an isolated gesture, but rather a pause: a point of tension that organizes the facade and anticipates the interior experience.

Content Loader

Project gallery

See allShow less
About this office
Cite: "Naab House / Di Frenna Arquitectos" [Casa Naab / Di Frenna Arquitectos] 14 Jul 2026. ArchDaily. Accessed . <https://www.archdaily.com/1148651/naab-house-di-frenna-arquitectos> ISSN 0719-8884
© Lorena Darquea

Naab 住宅 / Di Frenna Arquitectos

You've started following your first account!

Did you know?

You'll now receive updates based on what you follow! Personalize your stream and start following your favorite authors, offices and users.