ZASIP house, renovation and expansion / Raketa

ZASIP house, renovation and expansion / Raketa - Image 2 of 22ZASIP house, renovation and expansion / Raketa - Image 3 of 22ZASIP house, renovation and expansion / Raketa - Interior PhotographyZASIP house, renovation and expansion / Raketa - Interior Photography, Wood, ChairZASIP house, renovation and expansion / Raketa - More Images+ 17

  • Architects: Raketa
  • Area Area of this architecture project Area:  285
  • Year Completion year of this architecture project Year:  2024
  • Photographs
    Photographs:Miran Kambič
  • Lead Architects: Katjuša Kranjc, Rok Kuhar
More SpecsLess Specs
ZASIP house, renovation and expansion / Raketa - Image 2 of 22
© Miran Kambič

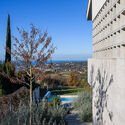
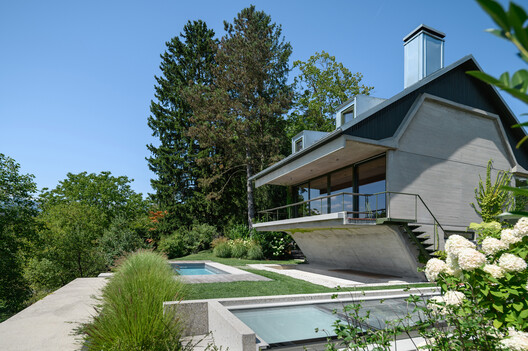
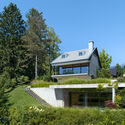
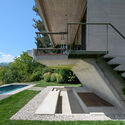
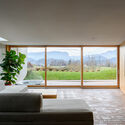
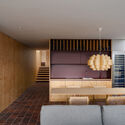
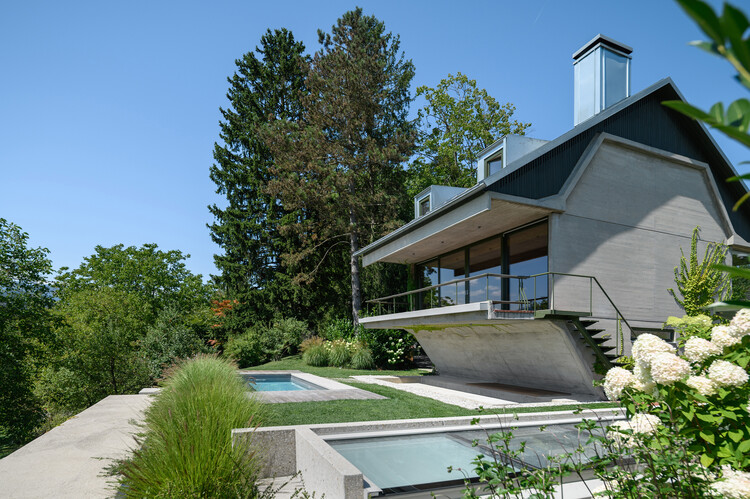
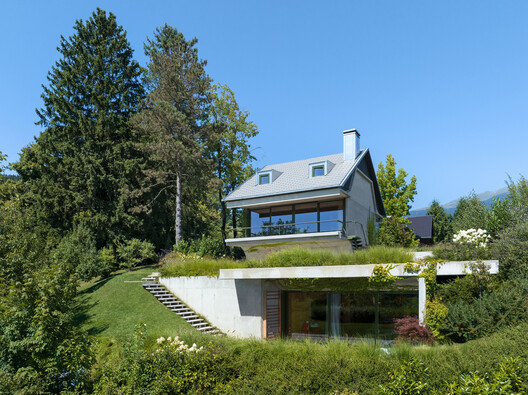
Text description provided by the architects. The renovation and extension project of architect Oton Jugovec's holiday house in Zasip is based on a respectful approach towards the original architecture and its exceptional location on the edge of a natural terrace overlooking Lake Bled. Designed as an intimate retreat for observing and experiencing the surrounding landscape, the existing house preserves its distinctive spatial identity, while the new interventions enable contemporary living without compromising its original architectural composition.

Content Loader

Project gallery

See allShow less
About this office
Cite: "ZASIP house, renovation and expansion / Raketa" 16 Jul 2026. ArchDaily. Accessed . <https://www.archdaily.com/1148648/zasip-house-renovation-and-expansion-raketa> ISSN 0719-8884
© Miran Kambič

ZASIP 住宅改造与扩建 / Raketa

You've started following your first account!

Did you know?

You'll now receive updates based on what you follow! Personalize your stream and start following your favorite authors, offices and users.