Nirvana House / unTAG

Nirvana House / unTAG - Exterior Photography, BalconyNirvana House / unTAG - Interior Photography, Living Room, ChairNirvana House / unTAG - Interior Photography, Brick, ConcreteNirvana House / unTAG - Interior Photography, Stairs, WoodNirvana House / unTAG - More Images+ 27

Aamby Valley City, India
  • Architects: unTAG
  • Area Area of this architecture project Area:  12000 ft²
  • Year Completion year of this architecture project Year:  2026
  • Photographs
    Photographs:Pranit Bora
  • Manufacturers Brands with products used in this architecture project
    Manufacturers:  Kohler, Daikin
  • Lead Architects: Tejesh patil, Gauri Satam
  • Category: Houses
  • Design Team: Nikita Patil, Yash Prabhu
  • Engineering, Consulting > Structural: M. R. Patil
  • Landscape Architecture: Enviroscape
  • Project Management: Convurt
  • Engineering, Consulting > Mep: Varun Hydrotech
  • Engineering, Consulting > Lighting: Lighting Dimensions studio
  • General Contractor: Vikas Construction
  • City: Aamby Valley City
  • Country: India
More SpecsLess Specs
Nirvana House / unTAG - Image 6 of 32
© Pranit Bora

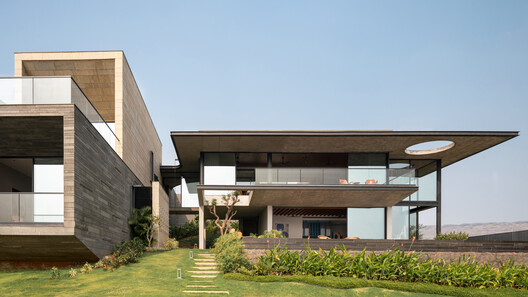
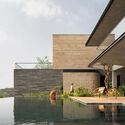
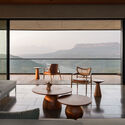
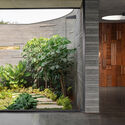
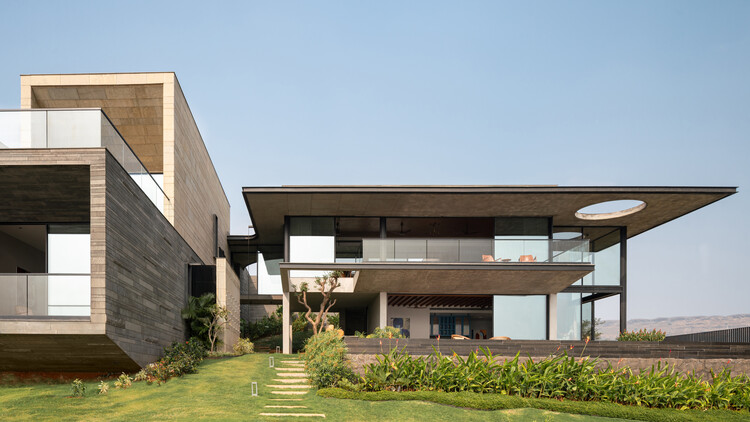
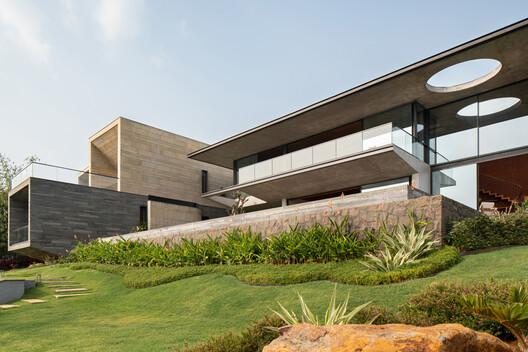
Text description provided by the architects. Nirvana means inner peace. The 12,000 sq.ft. home transforms shelter into a meditative inhabitance, envisioned as a sanctuary of Indian stones, where architecture transcends physical boundaries, becoming one with.

Content Loader

Project gallery

See allShow less
About this office
Cite: "Nirvana House / unTAG" 16 Jul 2026. ArchDaily. Accessed . <https://www.archdaily.com/1148643/nirvana-house-untag> ISSN 0719-8884
© Pranit Bora

Nirvana House / unTAG

You've started following your first account!

Did you know?

You'll now receive updates based on what you follow! Personalize your stream and start following your favorite authors, offices and users.