-
Architects: Atelier Guo
- Area: 380 m²
- Year: 2025
-
Photographs:Hao Chen, Gion von Albertini
-
Lead Architects: Liaohui Guo
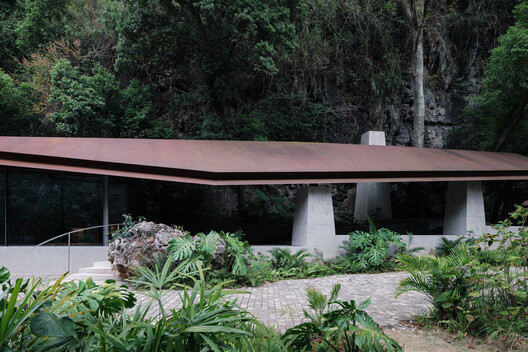
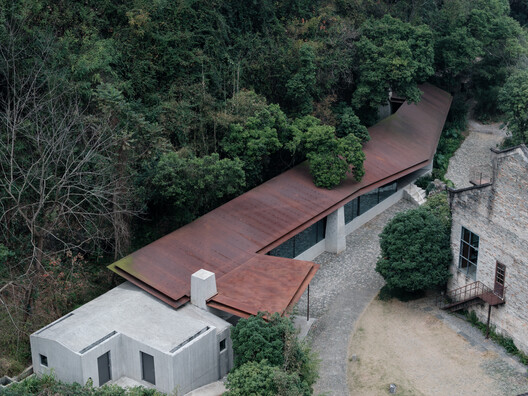
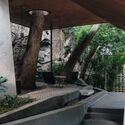
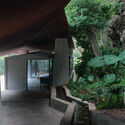
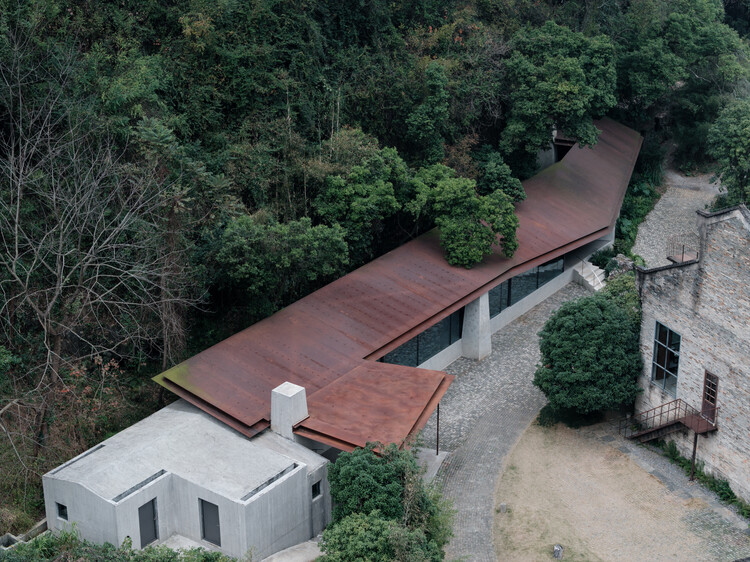
Text description provided by the architects. Along the Li River, at the foot of the mountains, the restaurant occupies a long, narrow site pressed against a rocky cliff. A flood-control canal cuts across it—part natural, part engineered—tracing the contours of the mountain. The restaurant's spatial organization, podium, and roof all extend from the geometry of this canal, abstracting and echoing the mountain's profile.


