


Sugar House + / Atelier Guo

Sugar House + / Atelier Guo - Image 2 of 51Sugar House + / Atelier Guo - Image 3 of 51Sugar House + / Atelier Guo - Interior Photography, ChairSugar House + / Atelier Guo - Image 5 of 51Sugar House + / Atelier Guo - More Images+ 46

  • Architects: Atelier Guo
  • Area Area of this architecture project Area:  100
  • Year Completion year of this architecture project Year:  2024
  • Photographs
    Photographs:Ziqian Wang
  • Lead Architects: Liaohui Guo
  • Clients: Yangshuo Sugar House
  • Project Architects: Ziqian Wang
  • Project Team: Yuhui Xue
  • Site Architects: Yuhui Xue
  • Structural Design: Qi Zhang
  • Construction: Suzao Architects
  • City: Guilin
  • Country: China
More SpecsLess Specs
Sugar House + / Atelier Guo - Image 5 of 51
© Ziqian Wang

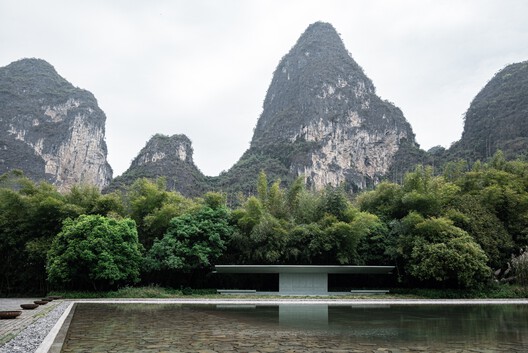
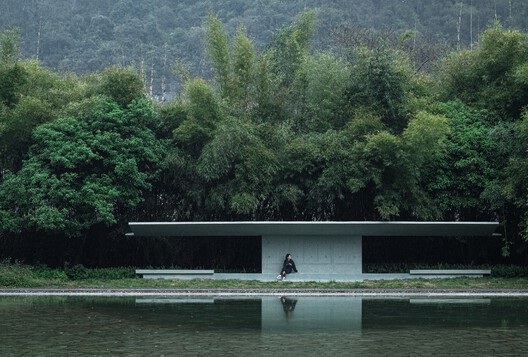
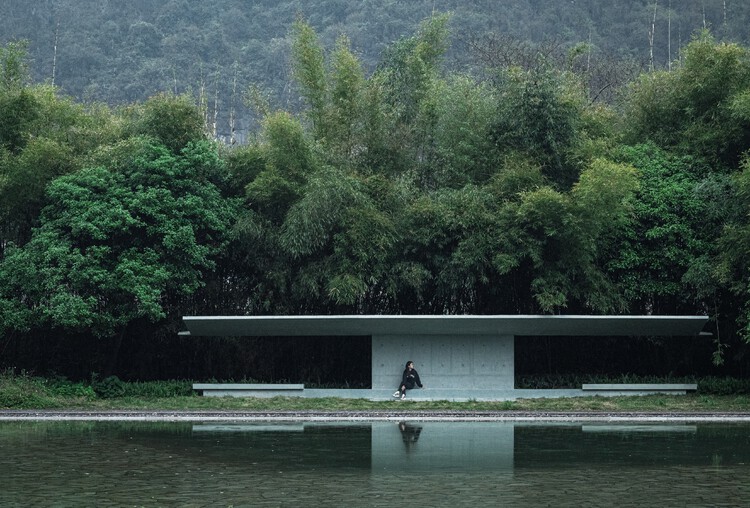
Text description provided by the architects. From 2013 to 2017, the old state‑owned sugar refinery in Yangshuo was restored by architect Zhao Chongxin, while Dong Gong completed the guestroom construction and overall layout, establishing the basic spatial framework of the hotel. The "Sugar House+" initiative launched in 2022 uses newly built small structures as nodes to connect underutilised scattered spaces, unlocking the site's latent potential. The project includes the Waterside Pavilion, the Hillside Pavilion, a DJ booth, and the subsequently completed Qushui Restaurant.


Content Loader

Project gallery

See allShow less
About this office
Cite: "Sugar House + / Atelier Guo" 21 Jul 2026. ArchDaily. Accessed . <https://www.archdaily.com/1148626/sugar-house-plus-atelier-guo> ISSN 0719-8884
© Ziqian Wang

“糖舍+”计划,三座微型构筑 / 郭廖辉工作室

You've started following your first account!

Did you know?

You'll now receive updates based on what you follow! Personalize your stream and start following your favorite authors, offices and users.