Wabamun Lake Cabin / Josh Kjenner

Wabamun Lake Cabin  / Josh Kjenner - Interior Photography, Living Room, WoodWabamun Lake Cabin  / Josh Kjenner - Interior Photography, Wood, Lighting, Table, ChairWabamun Lake Cabin  / Josh Kjenner - Interior Photography, Kitchen, Wood, Countertop, Lighting, Glass, ChairWabamun Lake Cabin  / Josh Kjenner - Interior Photography, Wood, LightingWabamun Lake Cabin  / Josh Kjenner - More Images+ 14

  • Architects: Josh Kjenner
  • Area Area of this architecture project Area:  2800 ft²
  • Year Completion year of this architecture project Year:  2025
  • Photographs
    Photographs:Hayden Pattullo
  • Lead Architects: Josh Kjenner
More SpecsLess Specs
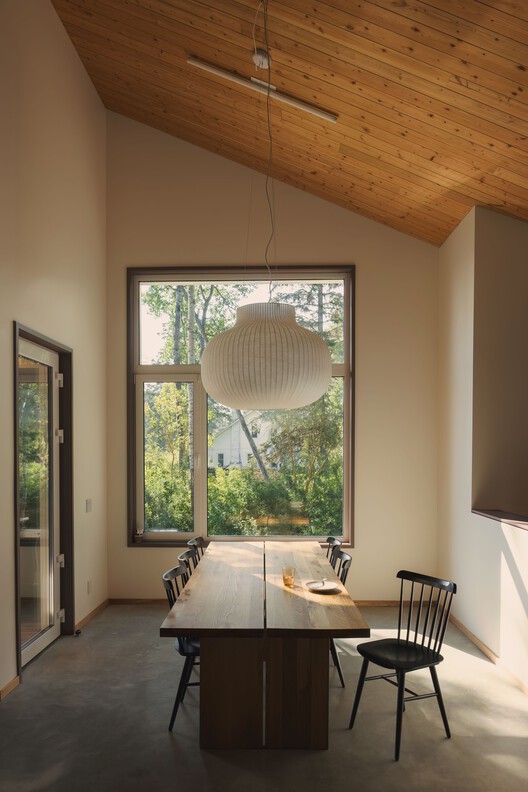
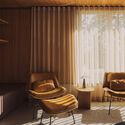
Wabamun Lake Cabin  / Josh Kjenner - Interior Photography, Wood, Lighting, Table, Chair
© Hayden Pattullo

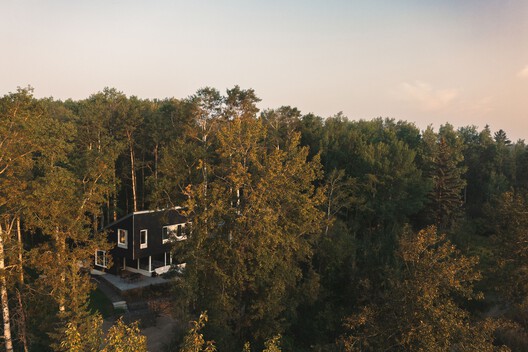
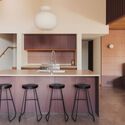
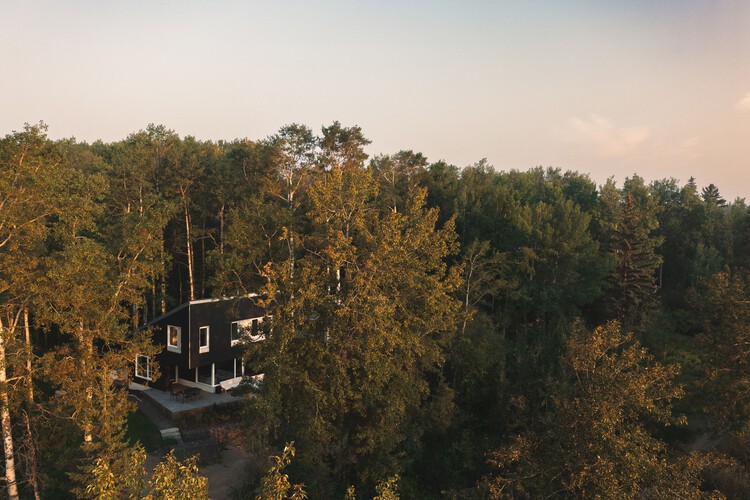
Text description provided by the architects. Situated on Wabamun Lake, Josh Kjenner Architect completes a contemporary cabin which offers a retreat for a young family an hour just outside of Edmonton. The homeowners—an academic and an entrepreneur—grew up spending summers at Alberta lake cabins and envisioned this as a place to recreate those memories for their two young children where kayaking, skating, hockey and tobogganing unfold through the seasons.

Content Loader

Project gallery

See allShow less
About this office
Cite: "Wabamun Lake Cabin / Josh Kjenner" 14 Jul 2026. ArchDaily. Accessed . <https://www.archdaily.com/1148619/wabamun-lake-cabin-josh-kjenner> ISSN 0719-8884
© Hayden Pattullo

Wabamun Lake Cabin / Josh Kjenner_

You've started following your first account!

Did you know?

You'll now receive updates based on what you follow! Personalize your stream and start following your favorite authors, offices and users.