Roots House / Studio Gontijo Arquitetura

Roots House / Studio Gontijo Arquitetura - Image 2 of 34Roots House / Studio Gontijo Arquitetura - Interior Photography, Living Room, Wood, Chair, GardenRoots House / Studio Gontijo Arquitetura - Interior Photography, Living Room, Wood, ChairRoots House / Studio Gontijo Arquitetura - Image 5 of 34Roots House / Studio Gontijo Arquitetura - More Images+ 29

  • Area Area of this architecture project Area:  1474
  • Year Completion year of this architecture project Year:  2025
  • Photographs
    Photographs:André Klotz
  • Lead Architects: Gabriela Gontijo, Mariana Hummel, Jade Ávila
  • Team Lead: Jade Ávila
  • Technical Team: Nathália Mattos, Ana Clara Dias, Humberto Figueiredo
  • Design Team: Maria Carolina Lobo, Raphael Casseb, Cecília Pizutti
  • City: Trancoso
  • Country: Brazil
More SpecsLess Specs
Roots House / Studio Gontijo Arquitetura - Image 5 of 34
© André Klotz

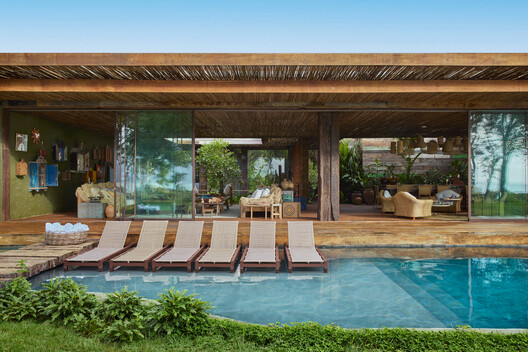
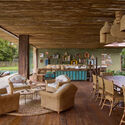
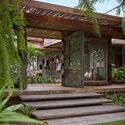
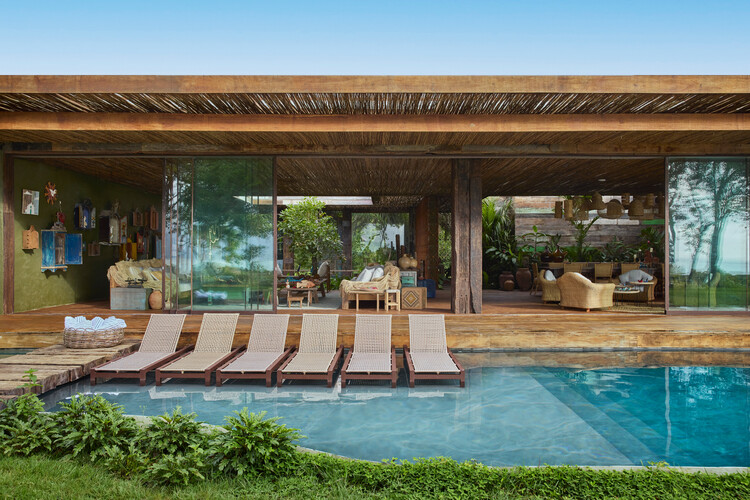
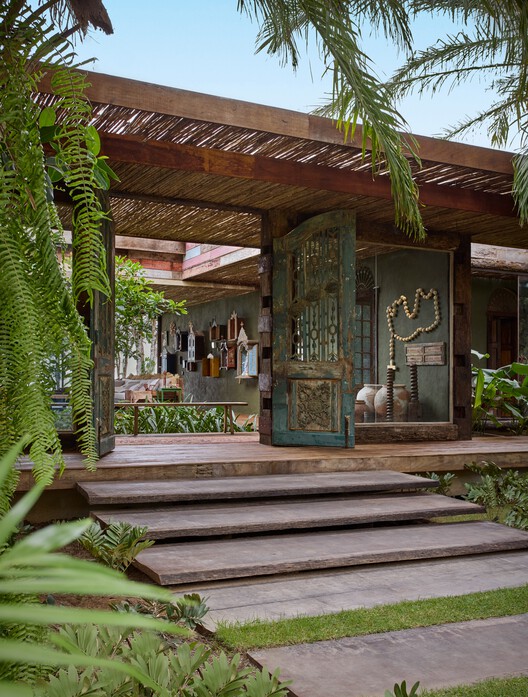
Text description provided by the architects. Located atop a cliff in Trancoso, in southern Bahia, Casa Raízes was conceived through a deep relationship with its territory. Offering permanent views of the horizon and the ocean, the site features two defining characteristics for the design: the lush presence of the Atlantic Forest and immediate proximity to the sea, accessed via an exclusive trail through native vegetation to Itapororoca Beach. The privileged location of the plot, combined with its proximity to another family property, was decisive in its selection.

Content Loader

Project gallery

See allShow less
About this office
Cite: "Roots House / Studio Gontijo Arquitetura" [Casa Raízes / Studio Gontijo Arquitetura] 14 Jul 2026. ArchDaily. Accessed . <https://www.archdaily.com/1148616/roots-house-studio-gontijo-arquitetura> ISSN 0719-8884
© André Klotz

Raízes 住宅 / Studio Gontijo Arquitetura

You've started following your first account!

Did you know?

You'll now receive updates based on what you follow! Personalize your stream and start following your favorite authors, offices and users.