
Playhouse Residence / Carter Williamson Architects

Playhouse Residence / Carter Williamson Architects - Image 2 of 21Playhouse Residence / Carter Williamson Architects - Interior Photography, Wood, Arch, GlassPlayhouse Residence / Carter Williamson Architects - Interior Photography, Lighting, ChairPlayhouse Residence / Carter Williamson Architects - Interior Photography, BathroomPlayhouse Residence / Carter Williamson Architects - More Images+ 16

More SpecsLess Specs
Playhouse Residence / Carter Williamson Architects - Exterior Photography, Door
© Pablo Veiga

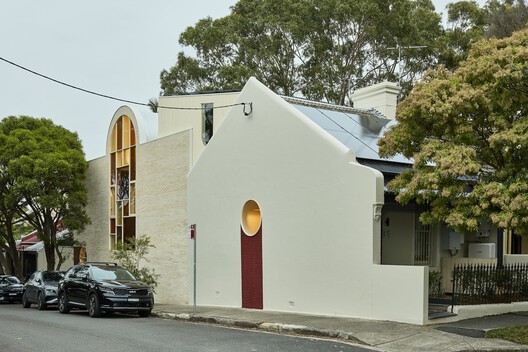
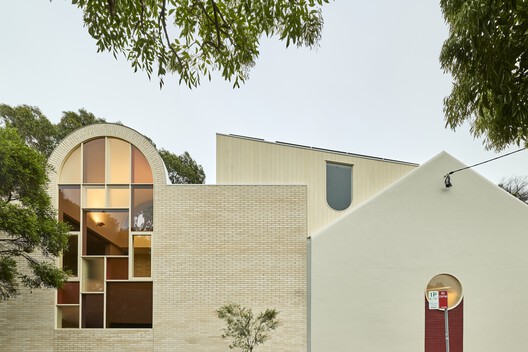
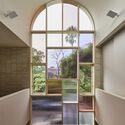
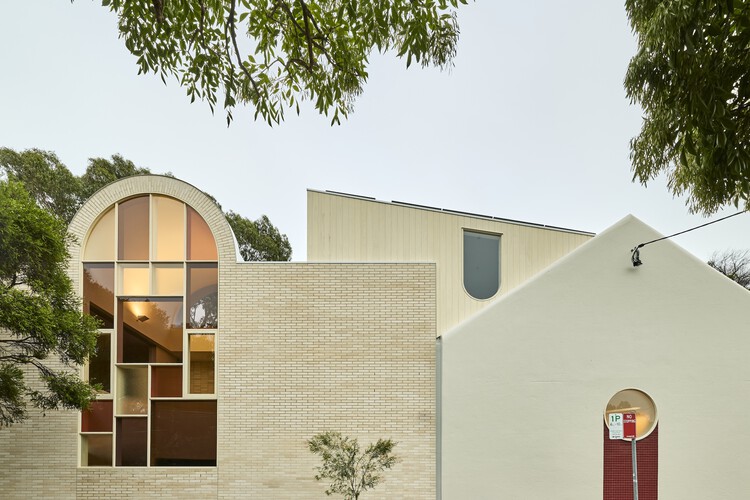
Text description provided by the architects. On a corner in Newtown, Playhouse announces itself. A double-height arched window defines the southern facade, bringing sunlight deep into the home and giving the terrace a distinct identity at the intersection. In a suburb known for its distinct colors, murals and creative spirit, the window feels right at home.

Content Loader

Project gallery

See allShow less
About this office
Cite: "Playhouse Residence / Carter Williamson Architects" 16 Jul 2026. ArchDaily. Accessed . <https://www.archdaily.com/1148611/playhouse-residence-carter-williamson-architects> ISSN 0719-8884

You've started following your first account!

Did you know?

You'll now receive updates based on what you follow! Personalize your stream and start following your favorite authors, offices and users.