

NB01 House / TNT Architecture

NB01 House / TNT Architecture - Interior Photography, Concrete, CourtyardNB01 House / TNT Architecture - Image 3 of 31NB01 House / TNT Architecture - Interior Photography, WoodNB01 House / TNT Architecture - Image 5 of 31NB01 House / TNT Architecture - More Images+ 26

Hoa Lu, Vietnam
  • Architects: TNT Architecture
  • Area Area of this architecture project Area:  470
  • Year Completion year of this architecture project Year:  2023
  • Photographs
    Photographs:Trieu Chien
  • Lead Architects: Bùi Quang Tiến, Hoàng Phương Nam
  • Category: Houses
  • Design Team: Phạm Như Tâm, Lương Thị Hồng Nhung, Tô Thị Bích Hà
  • Engineering & Consulting > Lighting: Aura Lighting
  • Landscape Architecture: Cảnh quan Zions
  • Engineering & Consulting > Other: Bắc Tezzaro, Mr. Tưởng - Cửa nhôm Tostem, Mr. Thuận, Mr. Phát
  • City: Hoa Lu
  • Country: Vietnam
More SpecsLess Specs
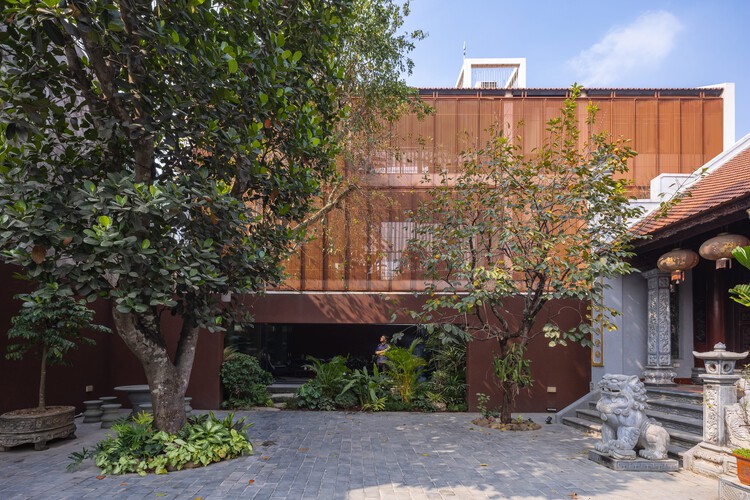
NB01 House / TNT Architecture - Image 5 of 31
© Trieu Chien

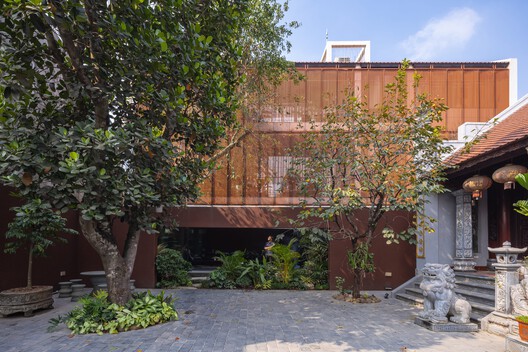
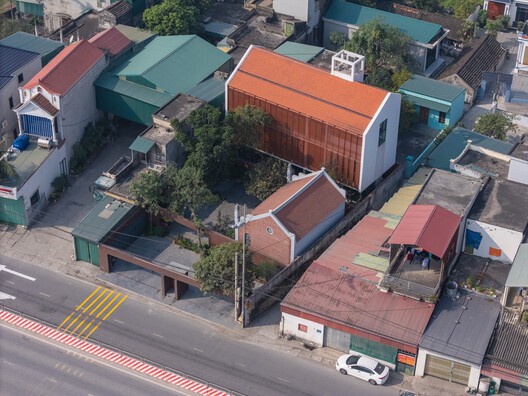
Text description provided by the architects. NB01 House is located on a complex residential site in Ninh Binh, Vietnam, where several existing structures had been repeatedly extended and altered over many years. These accumulated interventions created a fragmented and disordered environment that no longer responded effectively to the family's daily needs. The site is also exposed to significant environmental pressures: it borders a busy national highway and faces the North–South railway line, resulting in constant traffic noise, dust, and visual disturbance.


Content Loader

Project gallery

See allShow less
About this office
Cite: "NB01 House / TNT Architecture" 14 Jul 2026. ArchDaily. Accessed . <https://www.archdaily.com/1148557/nb01-house-tnt-architecture> ISSN 0719-8884
© Trieu Chien

NB01 住宅 / TNT Architecture

You've started following your first account!

Did you know?

You'll now receive updates based on what you follow! Personalize your stream and start following your favorite authors, offices and users.