Former Printing Press Refurbishment / Bastidas Architecture

Former Printing Press Refurbishment / Bastidas Architecture - Image 2 of 33Former Printing Press Refurbishment / Bastidas Architecture - Image 3 of 33Former Printing Press Refurbishment / Bastidas Architecture - Interior Photography, BalconyFormer Printing Press Refurbishment / Bastidas Architecture - Interior Photography, ConcreteFormer Printing Press Refurbishment / Bastidas Architecture - More Images+ 28

  • Area Area of this architecture project Area:  700
  • Year Completion year of this architecture project Year:  2025
  • Photographs
    Photographs:Neus Pastor
  • Lead Architect: Gerard Bastidas
  • Category: Refurbishment
  • Lead Team: Bastidas Architecture
  • Design Team: Bastidas Architecture
  • Technical Team: Bastidas Architecture
  • Project Management: Bastidas Architecture
  • Interior Design: Angel Martin Studio
  • General Contractor: Lluis Nebot
  • Country: Spain
More SpecsLess Specs
Former Printing Press Refurbishment / Bastidas Architecture - Image 2 of 33
© Neus Pastor

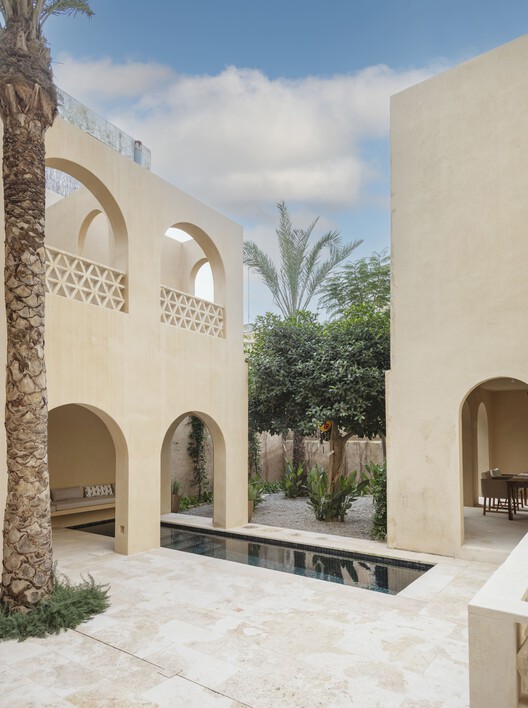
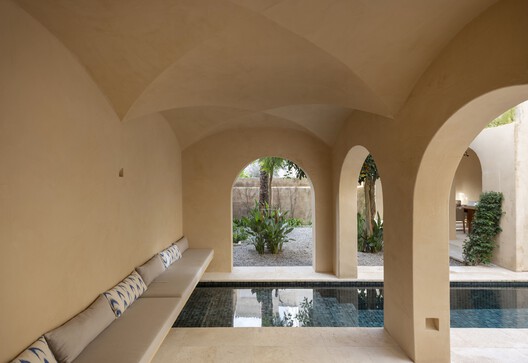
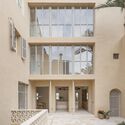
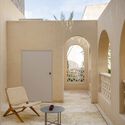
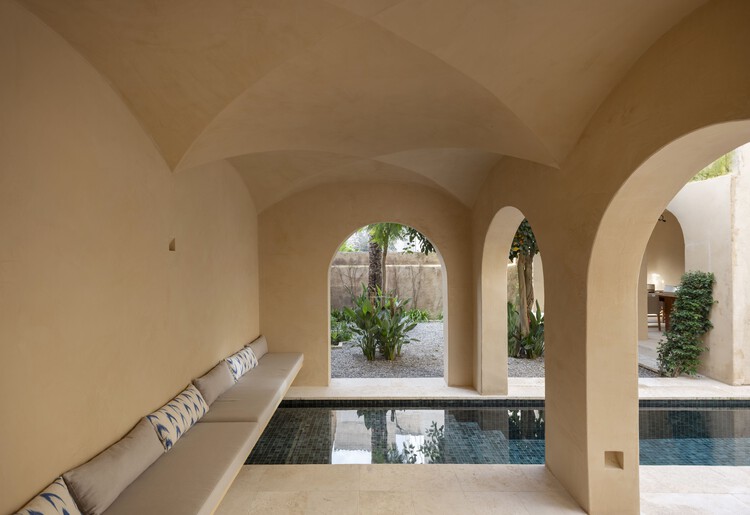
Text description provided by the architects. The Refurbishment of the Former Printing Press transforms the house of Artà into a contemporary family home, preserving the memory of its industrial past while redefining the relationship between architecture, light, and Mediterranean living.

Content Loader

Project gallery

See allShow less
About this office
Cite: "Former Printing Press Refurbishment / Bastidas Architecture" 18 Jul 2026. ArchDaily. Accessed . <https://www.archdaily.com/1148556/former-printing-press-refurbishment> ISSN 0719-8884
© Neus Pastor

旧印刷厂改造 / Bastidas Architecture_

You've started following your first account!

Did you know?

You'll now receive updates based on what you follow! Personalize your stream and start following your favorite authors, offices and users.